


$290,000
$289,900
For more information regarding the value of a property, please contact us for a free consultation.
987 South ST Elgin, IL 60123
2 Beds
2 Baths
1,000 SqFt
Key Details
Sold Price $290,000
Property Type Single Family Home
Sub Type Detached Single
Listing Status Sold
Purchase Type For Sale
Square Footage 1,000 sqft
Price per Sqft $290
MLS Listing ID 12715630
Sold Date 10/27/26
Style Cape Cod
Bedrooms 2
Full Baths 2
Year Built 1930
Annual Tax Amount $4,767
Tax Year 2025
Lot Size 10,890 Sqft
Lot Dimensions 8719
Property Sub-Type Detached Single
Property Description
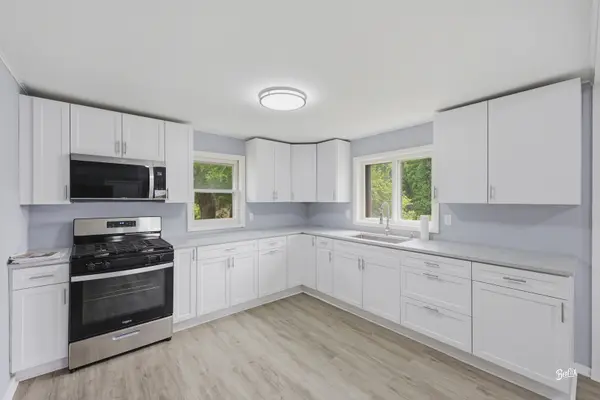
Your dream move-in ready home has officially hit the market, but a gem like this won't stay available for long! Nestled on a tree-lined street in Kane County, this beautifully remodeled three-level sanctuary perfectly blends high-end modern upgrades with effortless, light-filled style. Step inside to an airy, open layout featuring fresh designer paint, striking textured plank flooring, and a chef-inspired kitchen complete with sleek quartz countertops and stainless steel appliances. Modern living is easy thanks to updated bath spaces, a versatile basement with exterior access, and brand-new 2026 central AC for added comfort. Outside, your private oasis awaits: a deep, near-fully fenced backyard made for epic summer gatherings, alongside a detached garage offering extra space for a workshop or project hub. Solid homes crafted with this level of detail on such serene lots are an incredible rarity. Book your private showing today before this Kane County haven belongs to someone else!
Location
State IL
County Kane
Area Elgin
Body of Water 2 story home with basement
Rooms
Basement Partially Finished, Exterior Entry, Partial
Interior
Interior Features 1st Floor Full Bath, Quartz Counters
Heating Gas
Cooling Central Air
Equipment TV-Cable, CO Detectors, Ceiling Fan(s), Sump Pump
Fireplace N
Appliance Range, Dishwasher, Washer
Laundry Gas Dryer Hookup, Electric Dryer Hookup
Exterior
Garage Spaces 1.0
Community Features Curbs, Sidewalks, Street Lights, Street Paved
Roof Type Asphalt
Building
Building Description Aluminum Siding, Yes
Sewer Public Sewer
Water Public
Level or Stories 2 Stories
Structure Type Aluminum Siding
New Construction false
Schools
Elementary Schools Harriet Gifford Elementary Schoo
Middle Schools Abbott Middle School
High Schools Larkin High School
School District 46 , 46, 46
Others
HOA Fee Include None
Ownership Fee Simple
Special Listing Condition None
Read Less
Want to know what your home might be worth? Contact us for a FREE valuation!

Our team is ready to help you sell your home for the highest possible price ASAP

© 2026 Listings courtesy of MRED as distributed by MLS GRID. All Rights Reserved.
Bought with John Glass of Compass