


$590,000
$599,900
1.7%For more information regarding the value of a property, please contact us for a free consultation.
7114 35th ST Berwyn, IL 60402
4 Beds
3.5 Baths
3,100 SqFt
Key Details
Sold Price $590,000
Property Type Single Family Home
Sub Type Detached Single
Listing Status Sold
Purchase Type For Sale
Square Footage 3,100 sqft
Price per Sqft $190
MLS Listing ID 12735059
Sold Date 10/27/26
Style Contemporary
Bedrooms 4
Full Baths 3
Half Baths 1
Year Built 1928
Annual Tax Amount $10,952
Tax Year 2025
Lot Size 3,811 Sqft
Lot Dimensions 30X125
Property Sub-Type Detached Single
Property Description
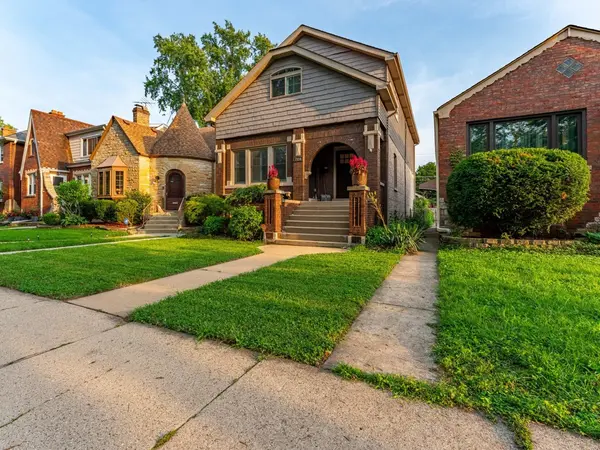
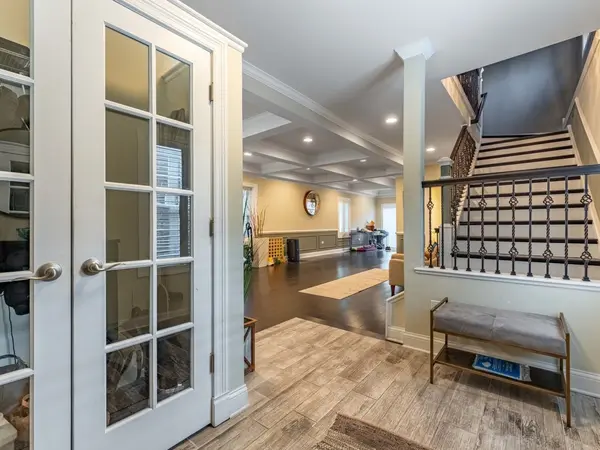
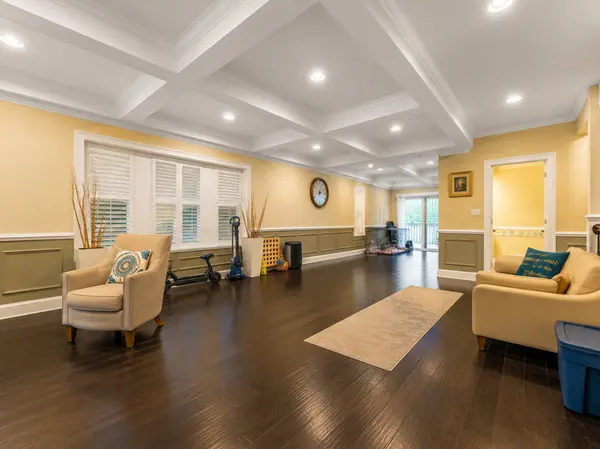
Welcome to a home where thoughtful design, quality craftsmanship, and refined finishes come together beautifully. Completely reimagined with a full second-story addition, this impressive residence offers 4 bedrooms, 3.1 bathrooms, and three finished levels of living space. Rich walnut hardwood floors and a striking staircase with wrought-iron balusters create an inviting first impression, while coffered ceilings, detailed millwork, crown molding, and abundant natural light elevate the open-concept main level. At the heart of the home, the chef-inspired kitchen features granite countertops, an oversized center island with seating, custom 42-inch cabinetry, and generous workspace ideal for both everyday living and entertaining. Upstairs, the luxurious primary suite feels like a true retreat with soaring cathedral ceilings, skylights, a spacious walk-in closet, and a spa-inspired bath with dual vanities, a walk-in shower, and soaking tub. A nicely sized deck provides the perfect space for outdoor entertaining and relaxation, complemented by a two-car garage for added convenience. Ideally located with easy access to Berwyn's vibrant Depot District, Metra, shopping and dining. A rare opportunity to own a home that truly stands out in both design and craftsmanship.
Location
State IL
County Cook
Area Berwyn
Rooms
Basement Finished, Full
Interior
Interior Features Cathedral Ceiling(s), Walk-In Closet(s)
Heating Gas, Forced Air
Cooling Central Air
Flooring Hardwood
Equipment Security System, CO Detectors, Sump Pump
Fireplace N
Appliance Range, Microwave, Dishwasher, High End Refrigerator, Washer, Dryer, Stainless Steel Appliance(s), Humidifier
Laundry Upper Level, Multiple Locations, Sink
Exterior
Exterior Feature Balcony
Garage Spaces 2.0
Community Features Curbs, Sidewalks, Street Lights, Street Paved
Roof Type Asphalt
Building
Building Description Vinyl Siding,Brick, Yes
Sewer Public Sewer
Water Public
Level or Stories 2 Stories
Structure Type Vinyl Siding,Brick
New Construction false
Schools
School District 100 , 100, 100
Others
HOA Fee Include None
Ownership Fee Simple
Special Listing Condition None
Read Less
Want to know what your home might be worth? Contact us for a FREE valuation!

Our team is ready to help you sell your home for the highest possible price ASAP

© 2026 Listings courtesy of MRED as distributed by MLS GRID. All Rights Reserved.
Bought with Jeffrey Lowe of Compass