


$465,000
$499,000
6.8%For more information regarding the value of a property, please contact us for a free consultation.
848 Clohesey DR Buffalo Grove, IL 60089
4 Beds
2.5 Baths
2,115 SqFt
Key Details
Sold Price $465,000
Property Type Single Family Home
Sub Type Detached Single
Listing Status Sold
Purchase Type For Sale
Square Footage 2,115 sqft
Price per Sqft $219
Subdivision Strathmore
MLS Listing ID 12758200
Sold Date 10/30/26
Bedrooms 4
Full Baths 2
Half Baths 1
Year Built 1972
Annual Tax Amount $14,074
Tax Year 2025
Lot Size 9,321 Sqft
Lot Dimensions 8775
Property Sub-Type Detached Single
Property Description
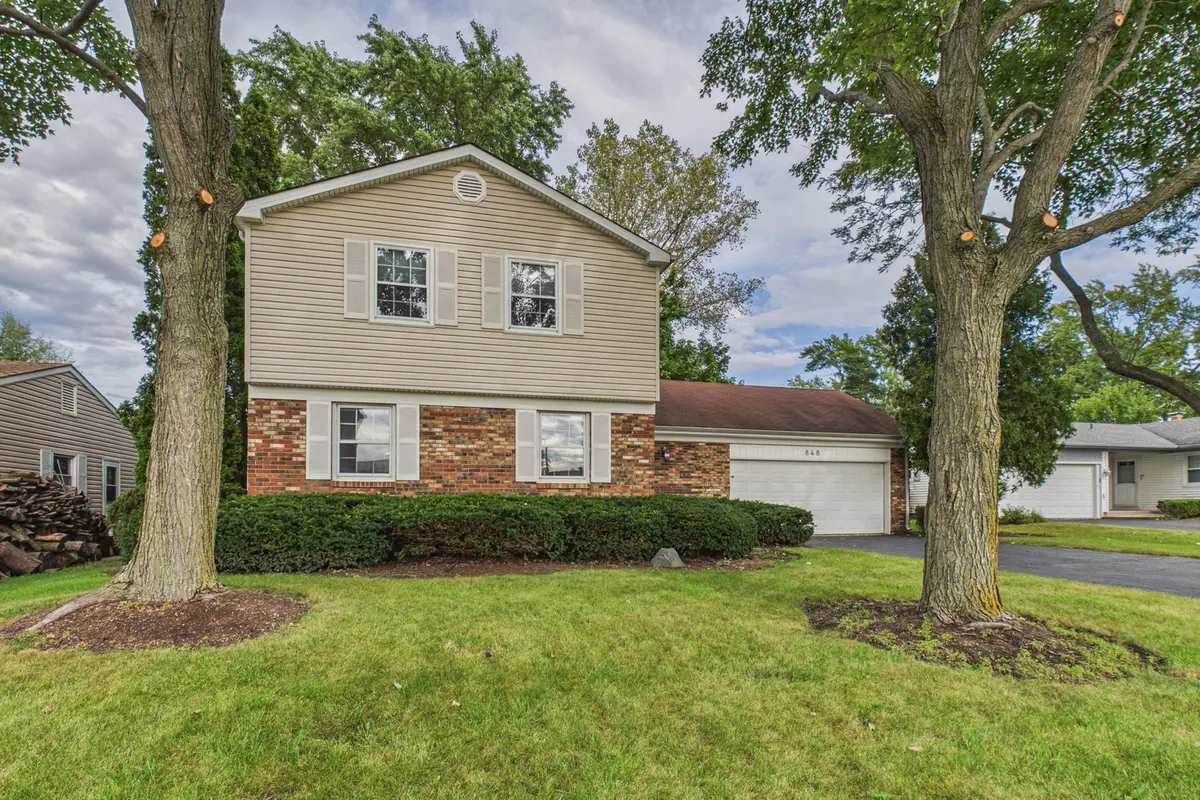
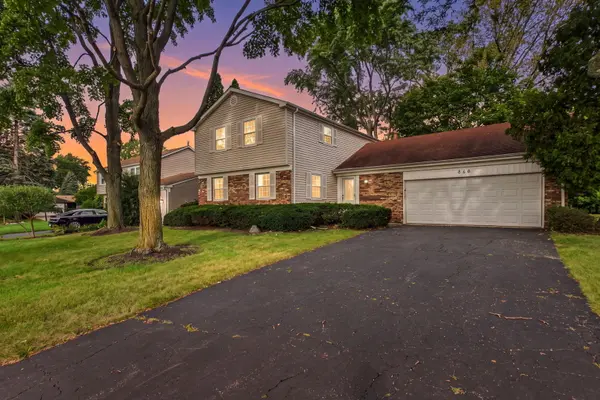
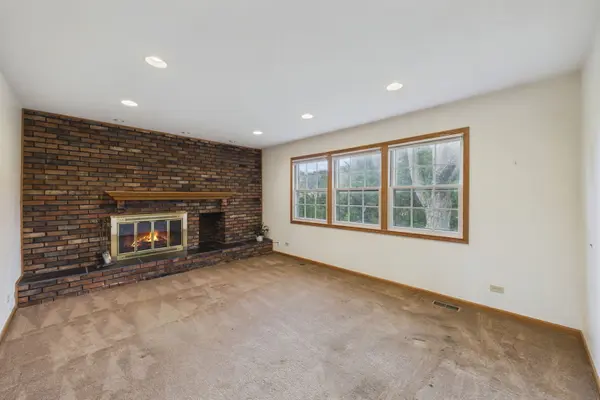
Fabulous location in Buffalo Grove! This very spacious, four-bedroom, two-and-a-half bath features a full basement. The house is a home that has been lovingly maintained and is ready for new owners. The main floor has a seamless flow and lots of natural light. The added recessed lighting and abundance of counter space spans the kitchen, while also being ready for fresh personal touches. Not just every house offers first-floor laundry and walk-in pantry! In the great room, a brick wall fireplace anchors the space with a warm and cozy feel. Upstairs the primary offers two closets, including a walk-in closet, and has a refreshed en suite with shower. There are three other well-appointed bedrooms and a second hall bath with private tub area. The full basement is partially finished with abundant storage spaces, a workshop area complete with workbench, and an office - all so flexible for your future needs. Step outside onto the patio in the backyard and enjoy being surrounded by gorgeous, mature, recently trimmed trees. From your attached garage, easily commute to Chicago or O'Hare, while still enjoying all the fun of the suburbs: including the outdoor summer concerts, the farmer's market, the nature classroom, and eight public pickleball courts at Mike Rylko Community Park. Come see the all this super spacious home and village have to offer!
Location
State IL
County Lake
Area Buffalo Grove
Body of Water Roxbury
Rooms
Basement Finished, Full
Interior
Heating Gas
Cooling Central Air
Fireplaces Number 1
Fireplace Y
Appliance Range, Microwave, Dishwasher, Refrigerator, Washer, Dryer
Laundry In Unit
Exterior
Garage Spaces 2.0
Community Features Park, Sidewalks, Street Lights, Street Paved
Roof Type Asphalt
Building
Building Description Brick, No
Sewer Public Sewer
Water Lake Michigan, Public
Level or Stories 2 Stories
Structure Type Brick
New Construction false
Schools
Elementary Schools Ivy Hall Elementary School
High Schools Adlai E Stevenson High School
School District 96 , 96, 125
Others
HOA Fee Include None
Ownership Fee Simple
Special Listing Condition None
Read Less
Want to know what your home might be worth? Contact us for a FREE valuation!

Our team is ready to help you sell your home for the highest possible price ASAP

© 2026 Listings courtesy of MRED as distributed by MLS GRID. All Rights Reserved.
Bought with Jamie Lemmons-Svoboda of Keller Williams Preferred Rlty