


$350,000
$350,000
For more information regarding the value of a property, please contact us for a free consultation.
1258 E County Highway 30 HWY Danforth, IL 60930
3 Beds
2.5 Baths
2,228 SqFt
Key Details
Sold Price $350,000
Property Type Single Family Home
Sub Type Detached Single
Listing Status Sold
Purchase Type For Sale
Square Footage 2,228 sqft
Price per Sqft $157
MLS Listing ID 12707295
Sold Date 10/29/26
Style Ranch
Bedrooms 3
Full Baths 2
Half Baths 1
Year Built 1995
Annual Tax Amount $7,445
Tax Year 2025
Lot Size 5.200 Acres
Lot Dimensions 5.2
Property Sub-Type Detached Single
Property Description
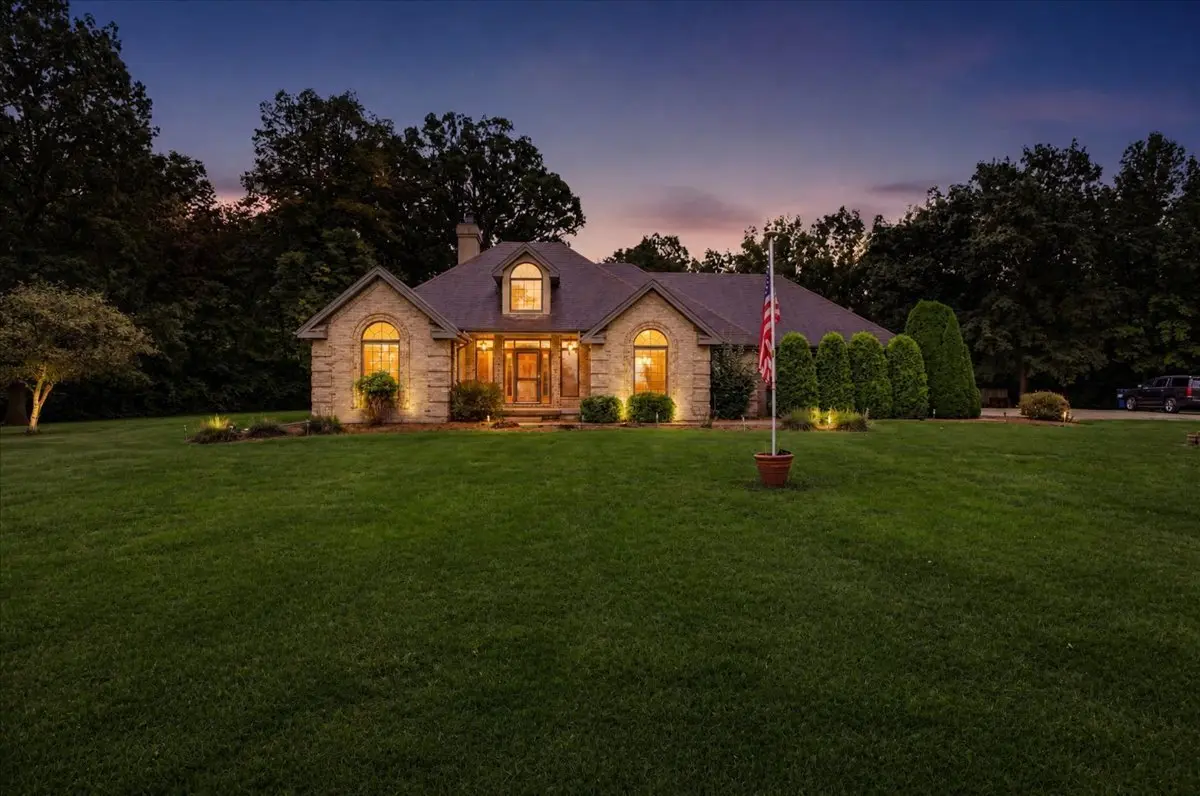
Enjoy peaceful country living on just over 5 acres backing up to Sugar Creek! This beautifully maintained all-brick ranch offers 3 bedrooms, 2.5 baths, a 2-car attached garage, and a 24x55 outbuilding with concrete floor and great bones for storage, hobbies, equipment, or a workshop. Inside, warm cedar vaulted ceilings add character to both the living room and the spacious family room/sunroom, complete with a wet bar. The living room also features a wood-burning fireplace with a gas starter, creating a cozy centerpiece for the home. The oversized primary suite offers plenty of room to unwind with two closets and a private bath featuring both a tub and separate shower. Step outside to the back patio and fire pit overlooking the property's beautiful country setting, with more than 5 acres to enjoy and Sugar Creek along the back. Additional features include a whole-house generator, owned Aquality water filtration system, aerated septic system, crawl space with sump pump, and an attached 2-car garage with built-in shelving. The HVAC and central air are approximately 10-12 years old, and the water heater was replaced in 2023. With solid brick construction, a large outbuilding, acreage, creek frontage, and a home that has been exceptionally well maintained, this property offers the space and setting that are increasingly hard to find!
Location
State IL
County Iroquois
Area Danforth
Rooms
Basement Crawl Space
Interior
Interior Features Vaulted Ceiling(s), Wet Bar, 1st Floor Bedroom, 1st Floor Full Bath, Built-in Features, Walk-In Closet(s), Separate Dining Room, Pantry
Heating Propane, Forced Air
Cooling Central Air
Flooring Carpet
Fireplaces Number 1
Fireplaces Type Wood Burning, Gas Starter
Equipment Water-Softener Owned, CO Detectors, Sump Pump, Generator
Fireplace Y
Appliance Range, Dishwasher, Refrigerator, Dryer, Water Purifier Owned, Water Softener Owned
Laundry Main Level, Laundry Closet, Sink
Exterior
Exterior Feature Fire Pit
Garage Spaces 2.0
Waterfront Description Stream,Creek
Roof Type Asphalt
Building
Lot Description Wooded, Rear of Lot, Mature Trees
Building Description Steel Siding, No
Sewer Septic Tank, Aerobic Septic
Water Well
Level or Stories 1 Story
Structure Type Steel Siding
New Construction false
Schools
Elementary Schools Iroquois West Elementary School
Middle Schools Iroquois West Junior High School
High Schools Iroquois West High School
School District 10 , 10, 10
Others
HOA Fee Include None
Ownership Fee Simple
Special Listing Condition Probate Listing, Court Approval Required
Read Less
Want to know what your home might be worth? Contact us for a FREE valuation!

Our team is ready to help you sell your home for the highest possible price ASAP

© 2026 Listings courtesy of MRED as distributed by MLS GRID. All Rights Reserved.
Bought with Jarrin Blunier of Coldwell Banker Real Estate Group