


$240,000
$240,000
For more information regarding the value of a property, please contact us for a free consultation.
272 Belmont AVE Bourbonnais, IL 60914
3 Beds
1 Bath
1,136 SqFt
Key Details
Sold Price $240,000
Property Type Single Family Home
Sub Type Detached Single
Listing Status Sold
Purchase Type For Sale
Square Footage 1,136 sqft
Price per Sqft $211
MLS Listing ID 12767178
Sold Date 10/28/26
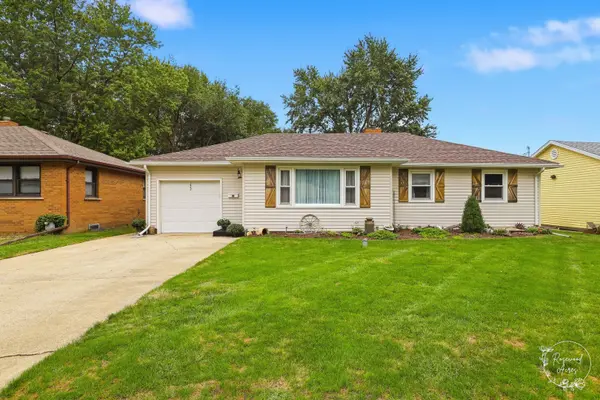
Style Ranch
Bedrooms 3
Full Baths 1
Year Built 1957
Annual Tax Amount $2,779
Tax Year 2025
Lot Size 7,666 Sqft
Lot Dimensions 65X119
Property Sub-Type Detached Single
Property Description
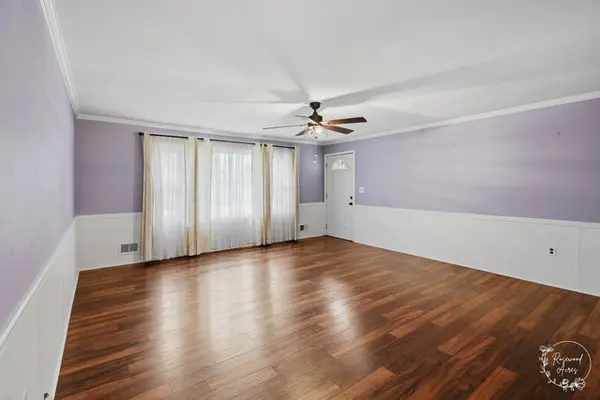
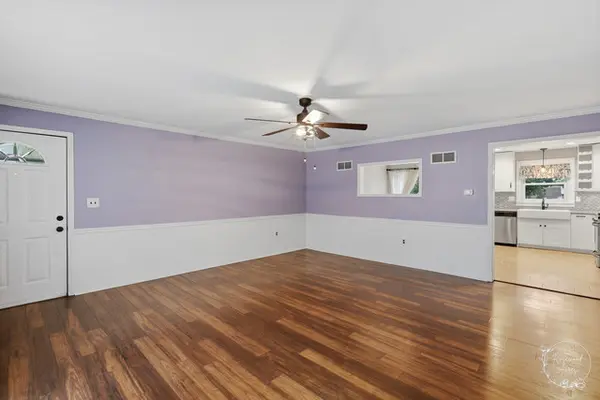
FALL in love with this well maintained 3 bedroom ranch with a full basement in Bourbonnais. Spacious living room and updated eat-in kitchen from top to bottom. The dry unfinished approx 1100 sq ft basement is plumbed for a full 2nd bath, also an egress window to give a new owner the option for future expansion. A handy pet grooming station is in the laundry area. RECENT updates include 2026 roof, siding and gutters, 2025 basement sink and grooming area, 2024 furnace, air conditioner and water softener. 2019 water well re-drilled to 35 ft, pressure tank and pump replaced. 2018 kitchen updated with white cabinets and soft close drawers, built-in wine rack, farm house sink, hidden garbage cabinet, glass block back splash, quartz counter tops, new light fixtures, under counter lighting and stainless steel appliances. 2017 new wood laminate flooring in the spacious living room. Additional updates include the bathroom vanity, bath tub tile and flooring. There's a handy laundry chute inside the linen closet. Back up sump pump in the basement offers extra protection. The back yard has a lot to offer also, privacy fence, a newer 8x12 shed with brick pavers patio and fire pit area near the above ground 21' pool, 2026 new cartridge filter system added. Not much left to do here, just move in and enjoy. Convenient location near shopping, resturants and not fare from I-57 or Rt 45.
Location
State IL
County Kankakee
Area Bourbonnais
Zoning SINGL
Body of Water RANCH
Rooms
Basement Unfinished, Bath/Stubbed, Egress Window, Full
Interior
Interior Features 1st Floor Bedroom, 1st Floor Full Bath, Pantry, Quartz Counters
Heating Gas, Forced Air
Cooling Central Air
Flooring Laminate
Equipment Water-Softener Owned, TV-Cable, CO Detectors, Ceiling Fan(s), Sump Pump, Backup Sump Pump;, Water Heater-Gas
Fireplace N
Appliance Range, Microwave, Dishwasher, Refrigerator, Washer, Dryer, Disposal, Stainless Steel Appliance(s)
Laundry Laundry Chute, Sink
Exterior
Exterior Feature Fire Pit
Garage Spaces 1.0
Pool Above Ground
Community Features Pool, Curbs, Street Lights, Street Paved
Roof Type Asphalt
Building
Building Description Vinyl Siding, No
Sewer Public Sewer
Water Well
Level or Stories 1 Story
Structure Type Vinyl Siding
New Construction false
Schools
School District 53 , 53, 307
Others
HOA Fee Include None
Ownership Fee Simple
Special Listing Condition None
Read Less
Want to know what your home might be worth? Contact us for a FREE valuation!

Our team is ready to help you sell your home for the highest possible price ASAP

© 2026 Listings courtesy of MRED as distributed by MLS GRID. All Rights Reserved.
Bought with Mike Randazzo of Berkshire Hathaway HomeServices Speckman Realty