


$240,000
$234,900
2.2%For more information regarding the value of a property, please contact us for a free consultation.
1627 Jackson ST Rockford, IL 61107
3 Beds
2.5 Baths
1,880 SqFt
Key Details
Sold Price $240,000
Property Type Single Family Home
Sub Type Detached Single
Listing Status Sold
Purchase Type For Sale
Square Footage 1,880 sqft
Price per Sqft $127
MLS Listing ID 12739208
Sold Date 10/28/26
Bedrooms 3
Full Baths 2
Half Baths 1
Year Built 1925
Annual Tax Amount $3,365
Tax Year 2025
Lot Dimensions 44X162
Property Sub-Type Detached Single
Property Description
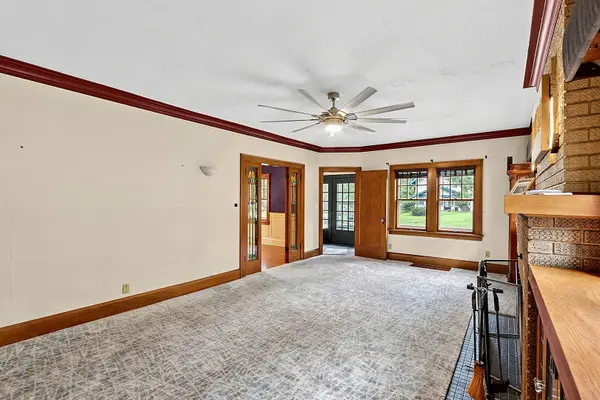
Distinguished two-story brick residence offering timeless architectural character, thoughtful updates, and exceptional versatility, complemented by a finished basement, covered front porch, two-car detached garage, and beautifully appointed outdoor living spaces. The main level welcomes you with rich hardwood floors, elegant wainscoting, deep plum-toned walls, crown molding, and a gracious living room featuring a brick fireplace with a classic wood mantel, stained-glass bookcase doors flanking the fireplace, and built-in cabinetry. Additional character is provided by a striking chandelier and stained-glass doors connecting the dining room and sunroom. The refined dining room flows seamlessly into the well-appointed kitchen, showcasing warm wood cabinetry, granite-style countertops, a generous center island with breakfast bar, stainless-steel appliances, ceramic tile flooring, decorative backsplash, and beadboard detailing. The kitchen is enhanced by a reverse-osmosis filtration system serving both sinks and the refrigerator, a water softener. A private office, convenient half bath, and screened porch complete the main level.Upstairs, three bedrooms include a bright, carpeted bedroom with neutral finishes and ample closet space. The full updated 2017 bath presents a sophisticated black-and-white design with mosaic flooring, subway tile, decorative border, tub/shower combination, built-in storage, and frosted-glass windows. The finished basement expands the living environment with flexible recreation, office, storage, and laundry areas. The laundry space includes front-loading appliances, cabinetry, open shelving, and a decorative tiled accent wall. A beautifully renovated 2021 basement bath features matte-black fixtures, an exposed brick accent wall, marble-look finishes, and a spacious walk-in shower with rainfall shower head, handheld sprayer, built-in bench, and glass enclosure. An unfinished utility/storage area provides additional functionality and includes a sump pump; it is not represented as finished living space. Outdoors, enjoy the character and durability of the brick exterior, a covered front porch, covered rear deck with decorative railings, screened porch, mature shade trees, landscaped garden beds, privacy fencing, paved patio/parking area, and two-car detached garage. The driveway and sidewalk were newly installed with concrete in 2024~ all-new copper plumbing ~ tankless water heater.
Location
State IL
County Winnebago
Area Rockford
Rooms
Basement Partially Finished, Full
Interior
Heating Gas
Cooling Central Air
Fireplaces Number 1
Fireplace Y
Appliance Range, Dishwasher, Refrigerator, Washer, Dryer
Laundry Gas Dryer Hookup
Exterior
Garage Spaces 2.0
Community Features Sidewalks
Building
Building Description Brick, No
Sewer Public Sewer
Water Public
Level or Stories 2 Stories
Structure Type Brick
New Construction false
Schools
Elementary Schools Jackson Elementary School
Middle Schools Abraham Lincoln Middle School
High Schools Page Park
School District 205 , 205, 205
Others
HOA Fee Include None
Ownership Fee Simple
Special Listing Condition None
Read Less
Want to know what your home might be worth? Contact us for a FREE valuation!

Our team is ready to help you sell your home for the highest possible price ASAP

© 2026 Listings courtesy of MRED as distributed by MLS GRID. All Rights Reserved.
Bought with Jorge Da Silva of Key Realty - Rockford