


$258,000
$245,000
5.3%For more information regarding the value of a property, please contact us for a free consultation.
411 E Cherry ST Chatsworth, IL 60921
4 Beds
2 Baths
1,740 SqFt
Key Details
Sold Price $258,000
Property Type Single Family Home
Sub Type Detached Single
Listing Status Sold
Purchase Type For Sale
Square Footage 1,740 sqft
Price per Sqft $148
MLS Listing ID 12749324
Sold Date 10/30/26
Style American 4-Sq.
Bedrooms 4
Full Baths 2
Year Built 1900
Annual Tax Amount $2,655
Tax Year 2025
Lot Size 0.330 Acres
Lot Dimensions 96x150
Property Sub-Type Detached Single
Property Description
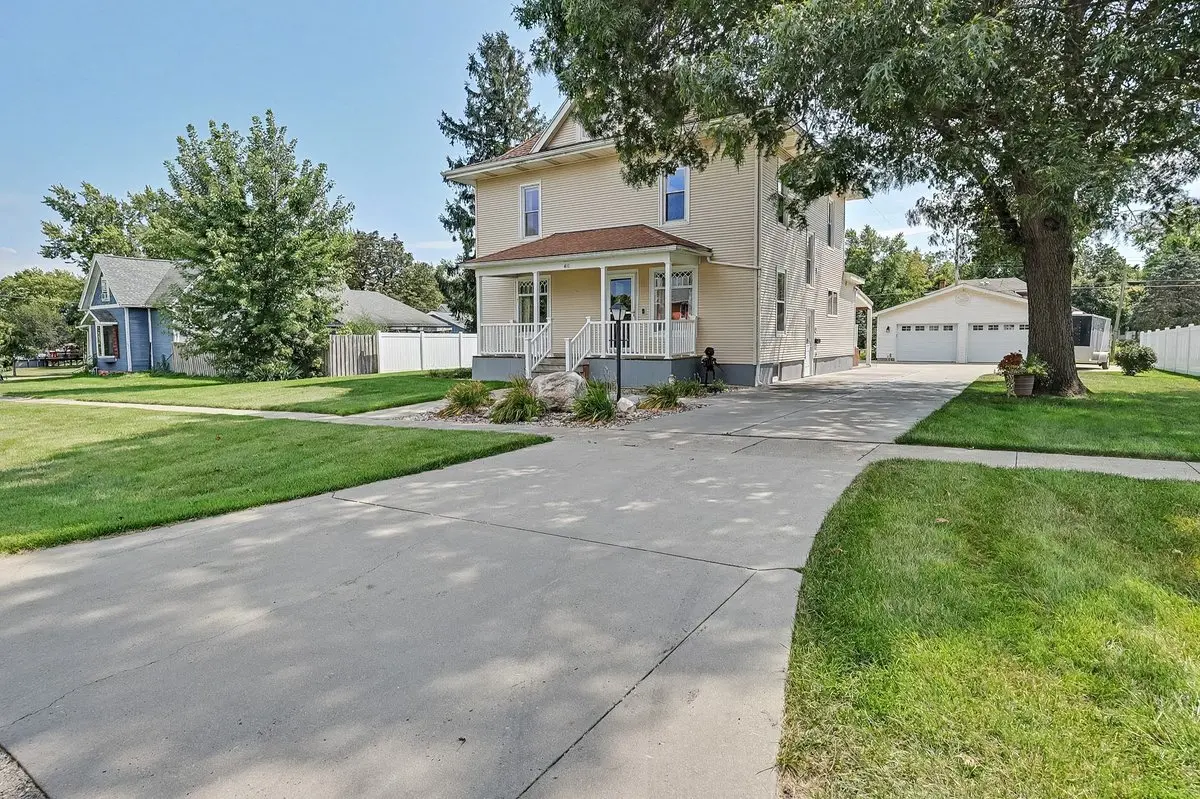
When you walk into this immaculate, updated in 2010, 4 bedroom, two bath, two story home it will feel like you have been living there for years and that it is your home. The newer kitchen has a heated tile floor, all like new appliances plus a center isle and breakfast counter which includes 5 oak chairs, Formal dining room, living room and foyer with open stairway. Main floor utility off kitchen and main floor bath. Four bedrooms and another remodeled bath on the second level. Each level has its own central air conditioning unit so don't worry about being uncomfortable on either level during these hot summer days. Full basement. 28x34 heated detached garage. Composite decking on the back porch plus a concrete patio. Open front porch and owner has enough composite that he will leave to finish that. Newer replacement windows on the second level. Concrete drive. This home is move in ready as owners have lived here since 1980 and have taken great care of home ownership.
Location
State IL
County Livingston
Area Chatsworth
Zoning SINGL
Rooms
Basement Unfinished, Full
Interior
Interior Features Open Floorplan
Heating Gas, Steam, Radiant Floor
Cooling Central Air
Flooring Hardwood
Equipment Water-Softener Owned, TV-Dish, Ceiling Fan(s), Sump Pump, Water Heater-Gas
Fireplace N
Appliance Range, Microwave, Dishwasher, Refrigerator, Washer, Dryer, Disposal, Water Purifier Owned
Laundry Main Level, None
Exterior
Garage Spaces 4.0
Roof Type Asphalt
Building
Building Description Vinyl Siding, Yes
Sewer Public Sewer
Water Public
Level or Stories 2 Stories
Structure Type Vinyl Siding
New Construction false
Schools
Elementary Schools Chatsworth Elementary School
Middle Schools Prairie Central Jr High
High Schools Prairie Central High School
School District 8 , 8, 8
Others
HOA Fee Include None
Ownership Fee Simple
Special Listing Condition None
Read Less
Want to know what your home might be worth? Contact us for a FREE valuation!

Our team is ready to help you sell your home for the highest possible price ASAP

© 2026 Listings courtesy of MRED as distributed by MLS GRID. All Rights Reserved.
Bought with Stephen Blount of Keller Williams Infinity