

$650,000
$550,000
18.2%For more information regarding the value of a property, please contact us for a free consultation.
609 Honey Locust LN Darien, IL 60561
4 Beds
2.5 Baths
2,372 SqFt
Key Details
Sold Price $650,000
Property Type Single Family Home
Sub Type Detached Single
Listing Status Sold
Purchase Type For Sale
Square Footage 2,372 sqft
Price per Sqft $274
Subdivision Farmingdale Terrace
MLS Listing ID 12764741
Sold Date 10/29/26
Bedrooms 4
Full Baths 2
Half Baths 1
Year Built 1972
Annual Tax Amount $9,284
Tax Year 2025
Lot Size 9,500 Sqft
Lot Dimensions 74X129
Property Sub-Type Detached Single
Property Description
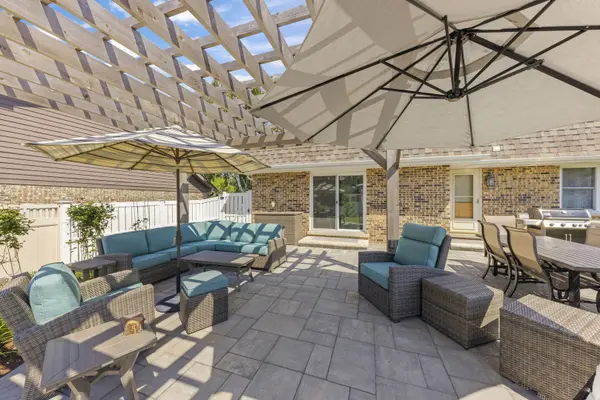
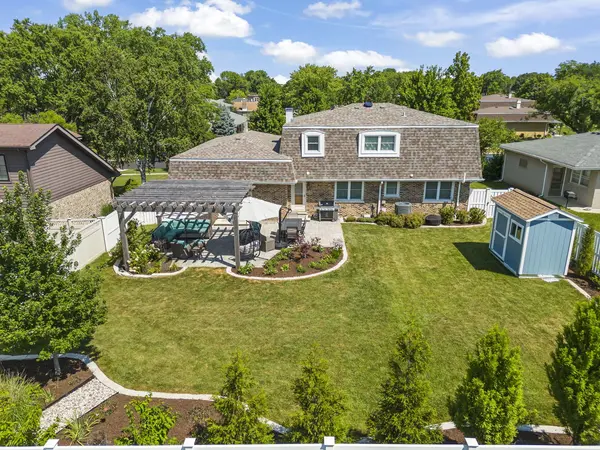
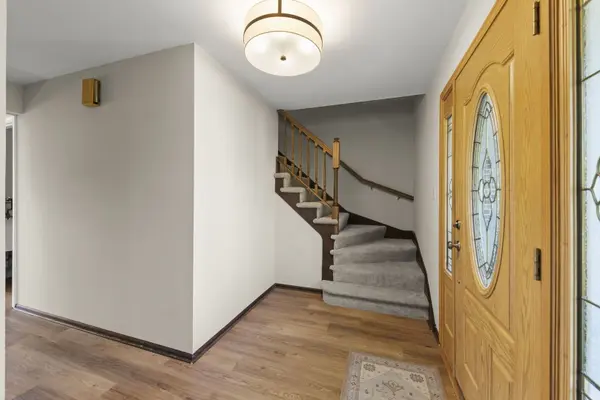
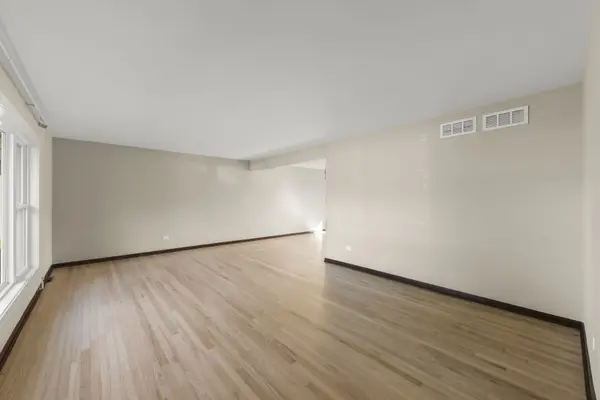
Move right in to this 4 bed, 2.5 bath Extended Regency model boasting over 3,500 SF of living space including the partially finished basement. This home has so much NEW to offer including a new roof, soffits and gutter guards (2021), new windows (2021), new dual zone HVAC (2021), new hot water heater (2020), new washer and dryer (2024), new insulation in attics, new circuit breaker, new flooring throughout and fresh paint (2026). The first floor is sprawling with two large living areas plus a separate dining room and a refreshed powder room. The kitchen features a new double convection oven with induction cooktop (2025), a new dishwasher (2025) and a new microwave (2026). On the second floor you will find four roomy bedrooms featuring large closets with California Closet systems, a primary ensuite including a new bath with marble shower plus a new second bathroom. The partially finished basement with egress windows features new luxury vinyl plank flooring (2026) and provides a blank slate to finish as you please. The very spacious crawl space has plenty of space for all of your storage needs. The beautiful, professionally landscaped backyard boasts a custom blue stone paver patio and pergola (2024) plus a new PVC fence (2019), French drain, Tuff Shed (2025) and landscape lighting. The two-car attached garage includes a 220V outlet for electric vehicle charging as well. You will love this location just steps to Terrace Park and minutes to top-rated schools and a multitude of restaurants, shopping and highways. Welcome Home!
Location
State IL
County Dupage
Area Darien
Body of Water Extended Regency
Rooms
Basement Partially Finished, Crawl Space, Egress Window, Full
Interior
Interior Features Separate Dining Room
Heating Gas
Cooling Central Air
Flooring Carpet, Wood
Equipment CO Detectors, Ceiling Fan(s), Fan-Whole House, Sump Pump, Backup Sump Pump;, Radon Mitigation System, Electronic Air Filters
Fireplace N
Appliance Double Oven, Microwave, Dishwasher, Refrigerator, Freezer, Washer, Dryer, Disposal, Stainless Steel Appliance(s), Electric Cooktop, Humidifier
Laundry Main Level
Exterior
Garage Spaces 2.0
Community Features Park, Sidewalks, Street Paved
Roof Type Asphalt
Building
Lot Description Landscaped
Building Description Brick, No
Sewer Public Sewer
Water Lake Michigan, Public
Level or Stories 2 Stories
Structure Type Brick
New Construction false
Schools
Elementary Schools Mark Delay School
Middle Schools Eisenhower Junior High School
High Schools Hinsdale South High School
School District 61 , 61, 86
Others
HOA Fee Include None
Ownership Fee Simple
Special Listing Condition None
Read Less
Want to know what your home might be worth? Contact us for a FREE valuation!

Our team is ready to help you sell your home for the highest possible price ASAP

© 2026 Listings courtesy of MRED as distributed by MLS GRID. All Rights Reserved.
Bought with Kathy Hussey of Baird & Warner