



$294,500
$294,500
For more information regarding the value of a property, please contact us for a free consultation.
811 Buell AVE Joliet, IL 60435
4 Beds
2 Baths
1,296 SqFt
Key Details
Sold Price $294,500
Property Type Single Family Home
Sub Type Detached Single
Listing Status Sold
Purchase Type For Sale
Square Footage 1,296 sqft
Price per Sqft $227
Subdivision The Cathedral Area
MLS Listing ID 12749755
Sold Date 10/29/26
Style Ranch
Bedrooms 4
Full Baths 2
Year Built 1951
Annual Tax Amount $6,200
Tax Year 2025
Lot Size 7,405 Sqft
Lot Dimensions 47 X 150
Property Sub-Type Detached Single
Property Description
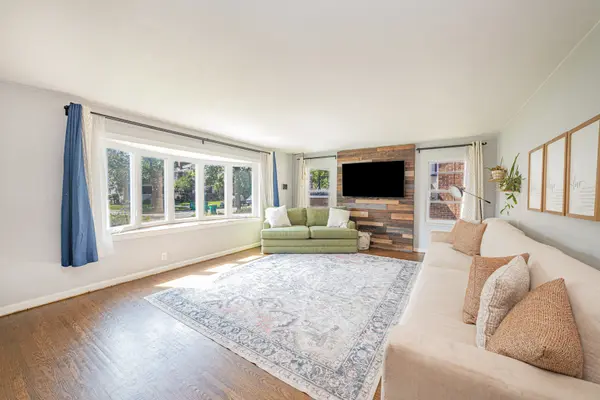
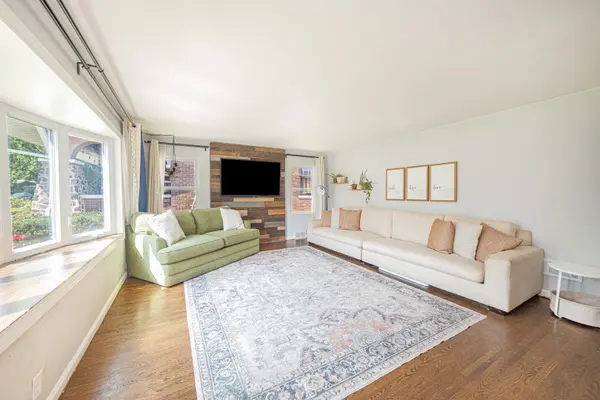
Welcome to this updated 4-bedroom, 2-bath home, ideally located on a mature tree-lined street in Joliet's desirable Cathedral Area! The inviting farmhouse-industrial interior features neutral colors, hardwood flooring, a bright living room with a bow window, and a stylish wood accent wall. The spacious U-shaped kitchen offers abundant cabinetry and counter space, a pantry cabinet, stainless-steel refrigerator, and room for a dining table. A generously sized primary bedroom and two additional bedrooms are located on the main level, including one with direct access to the newer deck (2019). Furnace/AC (2024) The finished lower level provides exceptional additional living space with a massive family room, kitchenette, full bathroom, fourth bedroom, laundry area, and separate storage/workroom offering excellent potential for an in-law arrangement or extended living. Additional highlights include a newer roof (2016), a detached 2-car garage, and two adjacent parking spaces. Conveniently located near shopping, dining, schools, parks, and transportation. Welcome home!
Location
State IL
County Will
Area Joliet
Rooms
Basement Partially Finished, Full
Interior
Interior Features 1st Floor Bedroom, 1st Floor Full Bath
Heating Gas, Forced Air
Cooling Central Air
Flooring Hardwood
Equipment CO Detectors, Ceiling Fan(s)
Fireplace N
Appliance Range, Refrigerator, Washer, Dryer
Exterior
Garage Spaces 2.0
Community Features Curbs, Sidewalks, Street Lights, Street Paved
Roof Type Asphalt
Building
Building Description Vinyl Siding, No
Sewer Public Sewer
Water Public
Level or Stories 1 Story
Structure Type Vinyl Siding
New Construction false
Schools
School District 86 , 86, 204
Others
HOA Fee Include None
Ownership Fee Simple
Special Listing Condition None
Read Less
Want to know what your home might be worth? Contact us for a FREE valuation!

Our team is ready to help you sell your home for the highest possible price ASAP

© 2026 Listings courtesy of MRED as distributed by MLS GRID. All Rights Reserved.
Bought with Katherine Kelly of Realty Executives Elite