


$410,000
$425,000
3.5%For more information regarding the value of a property, please contact us for a free consultation.
650 Glenbrook RD Crystal Lake, IL 60012
5 Beds
2.5 Baths
2,748 SqFt
Key Details
Sold Price $410,000
Property Type Single Family Home
Sub Type Detached Single
Listing Status Sold
Purchase Type For Sale
Square Footage 2,748 sqft
Price per Sqft $149
Subdivision Wyndmuir Ridge
MLS Listing ID 12762217
Sold Date 10/29/26
Bedrooms 5
Full Baths 2
Half Baths 1
HOA Fees $16/ann
Year Built 1998
Annual Tax Amount $10,943
Tax Year 2024
Lot Size 0.460 Acres
Lot Dimensions 106 x 38 x 148 x 163 x 118
Property Sub-Type Detached Single
Property Description
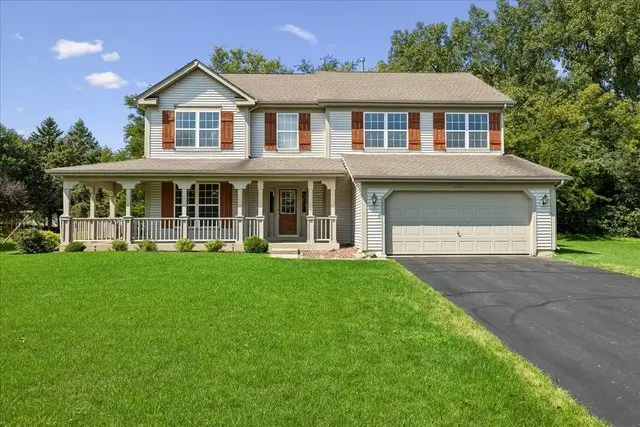
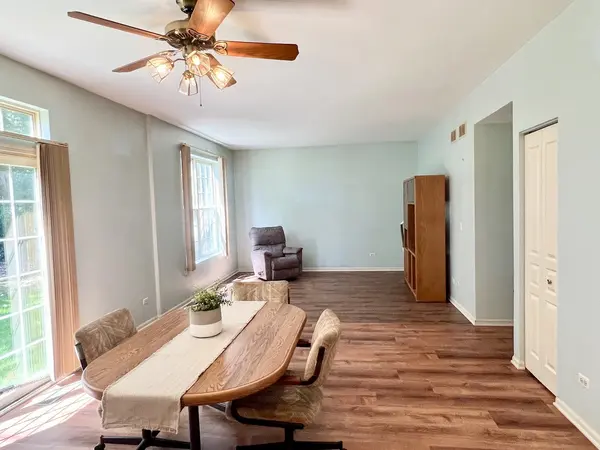
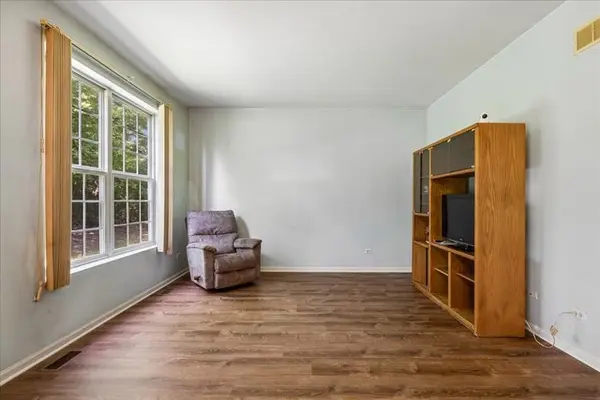
PRICED TO SELL in a neighborhood with higher priced homes. This 5 bedroom home with a beautiful front porch is located on a quiet cut de sac in one of Crystal Lake's most desirable near-north side neighborhoods. This ORIGINAL OWNER home is just minutes from downtown, Three Oaks Recreation Area, Metra train and all the conveniences of shopping and dining. Enjoy a 2-story foyer, 9' ceilings and a very functional and inviting layout. The spacious kitchen offers ample cabinetry, a center island and eat in table area with patio door access to the back yard. It opens to the family room with views of mature trees out every window. The upper level hosts 5 generous bedrooms, including a vaulted primary bedroom and 4 add'l. The primary bath has dual sink vanity, garden tub and step in shower. Enjoy a peaceful half acre homesite with private back yard that backs to mature trees. TOP schools and award winning CL Park District and Library . It feels like you are in the country, but just mins to every amenity, a 26-mile Prairie bike Trail, Sternes Woods, Veterans Acres, Northwestern Hospital, the golf courses, and more. Mechanicals all updated: Roof/2016, HVAC/2021, hot water heater/2023, leaf covers/guards/2022.
Location
State IL
County Mchenry
Area Crystal Lake / Lakewood / Prairie Grove
Body of Water CUSTOM
Rooms
Basement Unfinished, Crawl Space, Partial
Interior
Interior Features High Ceilings
Heating Gas
Cooling Central Air
Flooring Hardwood, Carpet, Wood
Equipment CO Detectors, Ceiling Fan(s), Sump Pump, Water Heater-Gas
Fireplace N
Laundry Main Level
Exterior
Garage Spaces 2.0
Community Features Park, Street Lights, Street Paved
Building
Lot Description Cul-De-Sac, Mature Trees, Backs to Trees/Woods
Building Description Vinyl Siding,Brick, No
Sewer Public Sewer
Water Public
Level or Stories 2 Stories
Structure Type Vinyl Siding,Brick
New Construction false
Schools
High Schools Prairie Ridge High School
School District 47 , 47, 155
Others
HOA Fee Include Other
Ownership Fee Simple w/ HO Assn.
Special Listing Condition None
Read Less
Want to know what your home might be worth? Contact us for a FREE valuation!

Our team is ready to help you sell your home for the highest possible price ASAP

© 2026 Listings courtesy of MRED as distributed by MLS GRID. All Rights Reserved.
Bought with Hugo Sanchez of Realty of America, LLC