
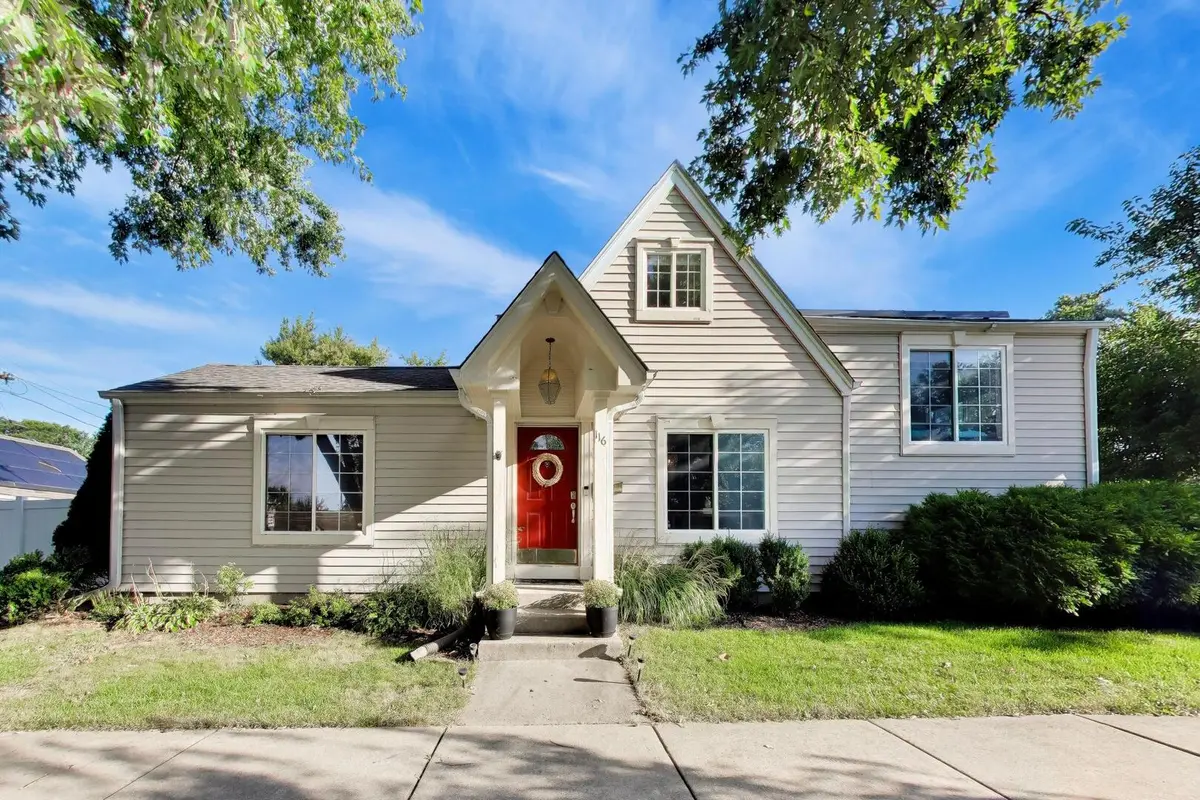


$443,000
$449,000
1.3%For more information regarding the value of a property, please contact us for a free consultation.
116 E Grove ST Lombard, IL 60148
3 Beds
2 Baths
1,578 SqFt
Key Details
Sold Price $443,000
Property Type Single Family Home
Sub Type Detached Single
Listing Status Sold
Purchase Type For Sale
Square Footage 1,578 sqft
Price per Sqft $280
MLS Listing ID 12759364
Sold Date 10/29/26
Bedrooms 3
Full Baths 2
Year Built 1960
Annual Tax Amount $7,791
Tax Year 2024
Lot Dimensions 50.3X134.6
Property Sub-Type Detached Single
Property Description
Get ready to love where you live. Located just a short walk from the train station and downtown Lombard, where endless restaurants and shops await, this beautiful home welcomes you in with charming original hardwood floors. A large living room with high vaulted ceilings and lots of natural light, the perfect space for entertaining or unwinding after a long day. The remodeled kitchen has all stainless steel appliances, ample cabinet space, and lots of natural sunlight. Upstairs, you'll find two bedrooms ready for family, guests, or to be used as an office. The updated bathroom features new pedestal sink, toilet, and tile backsplash. On the top floor, you'll find the sprawling Primary Bedroom, with a walk-in closet and additional closet that also leads to an enclosed attic space that is perfect for storage. The basement has a large recreation room that is ready to fit your needs. The laundry has a brand-new washer and dryer, and a mud sink, and the updated bathroom has a new vanity and toilet. Out back you'll find a completely fenced in yard, rustic wood deck and brick patio, and lots of space to enjoy the outdoors. The detached two-car garage allows for even more storage potential, with a corner workshop area and a second floor. Other updates include the roof (2017), furnace (2021), the garage door and opener and driveway (2021), white vinyl fencing (2022), basement bathroom (2023) and upstairs bathroom (2026), and new washer and dryer (2025).
Location
State IL
County Dupage
Area Lombard
Rooms
Basement Finished, Partial
Interior
Interior Features Vaulted Ceiling(s)
Heating Gas
Cooling Central Air
Flooring Hardwood, Laminate
Fireplace N
Appliance Range, Microwave, Dishwasher, Refrigerator, Washer, Dryer, Disposal, Stainless Steel Appliance(s)
Laundry In Unit
Exterior
Garage Spaces 2.0
Roof Type Asphalt
Building
Building Description Aluminum Siding,Vinyl Siding, No
Sewer Public Sewer
Water Lake Michigan
Level or Stories 2 Stories
Structure Type Aluminum Siding,Vinyl Siding
New Construction false
Schools
Elementary Schools Pleasant Lane Elementary School
Middle Schools Glenn Westlake Middle School
High Schools Glenbard East High School
School District 44 , 44, 87
Others
HOA Fee Include None
Ownership Fee Simple
Special Listing Condition None
Read Less
Want to know what your home might be worth? Contact us for a FREE valuation!

Our team is ready to help you sell your home for the highest possible price ASAP

© 2026 Listings courtesy of MRED as distributed by MLS GRID. All Rights Reserved.
Bought with Renee Hughes of Compass