


$740,000
$750,000
1.3%For more information regarding the value of a property, please contact us for a free consultation.
5315 Finlen LN Bloomington, IL 61704
5 Beds
4.5 Baths
4,939 SqFt
Key Details
Sold Price $740,000
Property Type Single Family Home
Sub Type Detached Single
Listing Status Sold
Purchase Type For Sale
Square Footage 4,939 sqft
Price per Sqft $149
Subdivision Grove On Kickapoo Creek
MLS Listing ID 12726691
Sold Date 10/29/26
Style Traditional
Bedrooms 5
Full Baths 4
Half Baths 1
HOA Fees $8/ann
Year Built 2026
Annual Tax Amount $13
Tax Year 2025
Lot Size 0.400 Acres
Lot Dimensions 142x129x108x134x60
Property Sub-Type Detached Single
Property Description
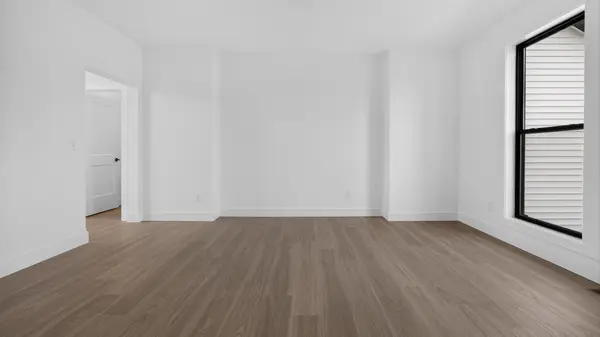
Experience exceptional craftsmanship and modern design in this stunning new construction 5 Bedroom, 4.5 Bath home offering spacious living and thoughtful details throughout. The main level features a luxurious first floor primary suite complete with dual walk-in showers, a large walk-in closet, and a private retreat you'll love coming home to. The open concept floor plan showcases a dramatic two-story great room, formal dining area, well-appointed kitchen, inviting sunroom, convenient mudroom, and first-floor laundry. Step outside to enjoy the expansive deck and patio, perfect for entertaining or relaxing. The second floor offers three generously sized bedrooms and two full bathrooms, providing plenty of space for family and guests. The finished daylight basement expands the living space with a large family room, wet bar, fifth bedroom, office, full bathroom, and an oversized mechanical/storage room with abundant space for organization. Completing this impressive home is an extra-large garage with ample room for vehicles, storage, and hobbies. Combining luxury finishes, functional living spaces, and quality new construction, this home is an outstanding opportunity you won't want to miss.
Location
State IL
County Mclean
Area Bloomington
Rooms
Basement Partially Finished, Full
Interior
Interior Features Cathedral Ceiling(s), Wet Bar, 1st Floor Bedroom, 1st Floor Full Bath
Heating Gas, Zoned
Cooling Central Air, Zoned
Fireplaces Number 2
Fireplaces Type Gas Log
Fireplace Y
Appliance Range, Microwave, Dishwasher, Refrigerator, Disposal, Range Hood
Laundry Main Level, Gas Dryer Hookup, Electric Dryer Hookup
Exterior
Garage Spaces 3.0
Waterfront Description Creek
Roof Type Asphalt
Building
Building Description Vinyl Siding,Brick, No
Sewer Public Sewer
Water Public
Level or Stories 1.5 Story
Structure Type Vinyl Siding,Brick
New Construction true
Schools
Elementary Schools Benjamin Elementary
Middle Schools Evans Jr High
High Schools Normal Community High School
School District 5 , 5, 5
Others
HOA Fee Include Insurance
Ownership Fee Simple
Special Listing Condition None
Read Less
Want to know what your home might be worth? Contact us for a FREE valuation!

Our team is ready to help you sell your home for the highest possible price ASAP

© 2026 Listings courtesy of MRED as distributed by MLS GRID. All Rights Reserved.
Bought with Liliana Taimoorazi of Coldwell Banker Real Estate Group