



$650,000
$639,896
1.6%For more information regarding the value of a property, please contact us for a free consultation.
662 Orchard CT Roselle, IL 60172
4 Beds
2.5 Baths
2,913 SqFt
Key Details
Sold Price $650,000
Property Type Single Family Home
Sub Type Detached Single
Listing Status Sold
Purchase Type For Sale
Square Footage 2,913 sqft
Price per Sqft $223
Subdivision Branigars
MLS Listing ID 12732885
Sold Date 10/29/26
Style Ranch
Bedrooms 4
Full Baths 2
Half Baths 1
Year Built 1970
Annual Tax Amount $8,677
Tax Year 2025
Lot Size 0.270 Acres
Lot Dimensions 80X148
Property Sub-Type Detached Single
Property Description
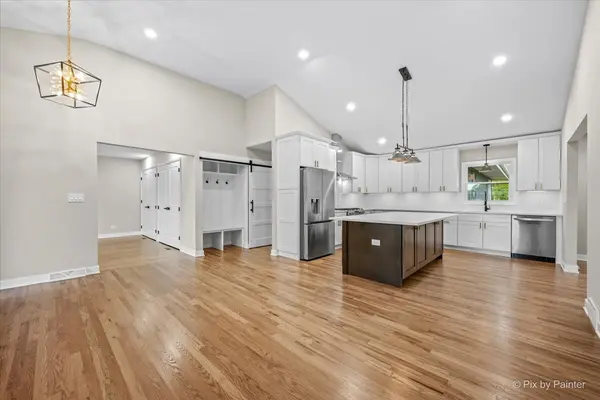
Beautifully updated ranch home tucked away on a cul-de-sac in a highly sought-after neighborhood in Roselle! This home features high-quality finishes throughout, recessed lighting, and a freshly painted interior. The welcoming entryway includes a modern built-in nook with hooks for coats, bench seating, and additional storage. The main living area offers vaulted ceilings throughout the kitchen and dining space, creating an open and airy feel. Completely updated kitchen includes new cabinetry, brand-new appliances, under-cabinet lighting, 42-inch upper cabinets with soft-close hinges, an under-mount drawer microwave, built-in wine fridge in the large 4x9 island, and modern finishes throughout. Hardwood flooring runs throughout the main level, with a combination of new and refinished floors. The family room features beautiful ceiling beams and a cozy wood-burning fireplace, while the spacious living room includes a bay window and double closets. Updated hall bathroom. Two main-floor bedrooms feature new paint, flooring, and fixtures. Oversized primary suite measures 13x19 and includes a massive 15x6 walk-in closet, double vanity, and a large walk-in shower with built-in seat and French drain. Basement includes a fourth bedroom with vinyl flooring, powder room, and laundry area. Half bath in basement could easily converted to a 3rd full bath. Updates include: New windows throughout main floor (2026). Enjoy outdoor living with a spacious 19x18 back patio and a welcoming 12x15 front porch area. Driveway freshly seal coated. Excellent location near Lake Park High School, Medinah Country Club, and convenient access to I-355, I-290, and I-390. Close to shopping, dining, parks, and everyday conveniences.
Location
State IL
County Dupage
Area Keeneyville / Roselle
Body of Water Ranch
Rooms
Basement Finished, Crawl Space, Partial
Interior
Interior Features Vaulted Ceiling(s), 1st Floor Bedroom, 1st Floor Full Bath, Walk-In Closet(s), Open Floorplan
Heating Gas
Cooling Central Air
Flooring Hardwood
Fireplaces Number 1
Fireplaces Type Wood Burning, Gas Starter
Fireplace Y
Appliance Range, Microwave, Dishwasher, Refrigerator, Disposal, Stainless Steel Appliance(s), Wine Refrigerator, Range Hood
Exterior
Garage Spaces 2.0
Community Features Sidewalks, Street Paved
Building
Lot Description Cul-De-Sac, Mature Trees
Building Description Brick, No
Sewer Public Sewer
Water Lake Michigan, Public
Level or Stories 1 Story
Structure Type Brick
New Construction false
Schools
Elementary Schools Spring Hills Elementary School
Middle Schools Roselle Middle School
High Schools Lake Park High School
School District 12 , 12, 108
Others
HOA Fee Include None
Ownership Fee Simple
Special Listing Condition None
Read Less
Want to know what your home might be worth? Contact us for a FREE valuation!

Our team is ready to help you sell your home for the highest possible price ASAP

© 2026 Listings courtesy of MRED as distributed by MLS GRID. All Rights Reserved.
Bought with Elizabeth Goodchild of Realty of America