



$485,000
$520,000
6.7%For more information regarding the value of a property, please contact us for a free consultation.
5N411 Andrene LN Itasca, IL 60143
3 Beds
3 Baths
1,874 SqFt
Key Details
Sold Price $485,000
Property Type Single Family Home
Sub Type Detached Single
Listing Status Sold
Purchase Type For Sale
Square Footage 1,874 sqft
Price per Sqft $258
Subdivision Nordic Park
MLS Listing ID 12757963
Sold Date 10/29/26
Style Ranch
Bedrooms 3
Full Baths 3
Year Built 1968
Annual Tax Amount $6,834
Tax Year 2025
Lot Size 10,890 Sqft
Lot Dimensions 167x60
Property Sub-Type Detached Single
Property Description
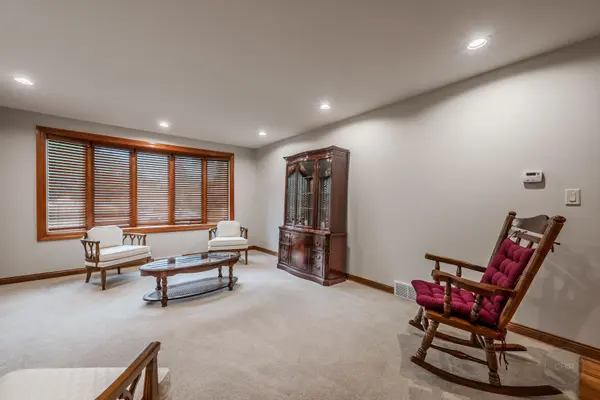
Welcome to this beautifully maintained 3-bedroom, 3-bath home nestled on a quiet street in desirable Itasca. Located at 5N411 Andrene Lane, this full brick residence offers timeless curb appeal, quality construction, and a convenient location close to parks, shopping, dining, and major expressways for easy commuting. Inside, you'll find a move-in-ready home featuring newer mechanicals and appliances, fresh paint throughout, and spacious living areas filled with natural light. The attached 2-car garage is conveniently accessible through a private breezeway, adding both charm and functionality. The fully finished basement offers exceptional additional living and entertaining space, complete with a wet bar and convenient walkout access through the breezeway. Combining comfort, functionality, and meticulous maintenance, this home is a wonderful opportunity in the heart of Itasca.
Location
State IL
County Dupage
Area Itasca
Rooms
Basement Finished, Full
Interior
Interior Features Wet Bar, 1st Floor Bedroom, Built-in Features, High Ceilings, Separate Dining Room
Heating Gas
Cooling Central Air
Flooring Carpet
Fireplaces Number 2
Fireplaces Type Gas Starter
Equipment Sump Pump, Backup Sump Pump;
Fireplace Y
Appliance Humidifier
Laundry In Unit
Exterior
Exterior Feature Breezeway
Garage Spaces 2.0
Roof Type Asphalt
Building
Lot Description Other
Building Description Brick, No
Sewer Public Sewer
Water Lake Michigan
Level or Stories 1 Story
Structure Type Brick
New Construction false
Schools
Elementary Schools Raymond Benson Primary School
Middle Schools F E Peacock Middle School
High Schools Lake Park High School
School District 10 , 10, 108
Others
HOA Fee Include None
Ownership Fee Simple
Special Listing Condition None
Read Less
Want to know what your home might be worth? Contact us for a FREE valuation!

Our team is ready to help you sell your home for the highest possible price ASAP

© 2026 Listings courtesy of MRED as distributed by MLS GRID. All Rights Reserved.
Bought with Brett Larson of Redfin Corporation