



$173,000
$165,000
4.8%For more information regarding the value of a property, please contact us for a free consultation.
2206 Halsted RD Rockford, IL 61103
3 Beds
1.5 Baths
1,356 SqFt
Key Details
Sold Price $173,000
Property Type Single Family Home
Sub Type Detached Single
Listing Status Sold
Purchase Type For Sale
Square Footage 1,356 sqft
Price per Sqft $127
MLS Listing ID 12765689
Sold Date 10/28/26
Style Ranch
Bedrooms 3
Full Baths 1
Half Baths 1
Year Built 1962
Annual Tax Amount $2,326
Tax Year 2025
Lot Size 10,018 Sqft
Lot Dimensions 110X99X116X75
Property Sub-Type Detached Single
Property Description
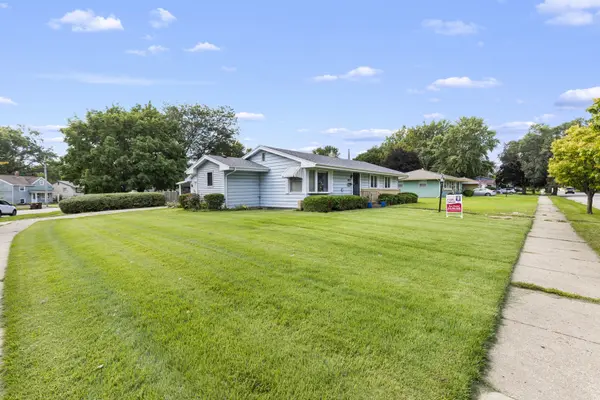
MOVE-IN READY RANCH ON A LARGE CORNER LOT! Looking for space, comfort, and a great outdoor setup? This charming ranch checks all the boxes featuring 3 bedrooms, 1.5 baths, hardwood floors throughout the main level, and a spacious eat-in kitchen. The bright living room boasts a beautiful large bay window that fills the space with natural light. All bedrooms offer generously sized closets. Enjoy even more living space in the basement, featuring a huge finished recreation/family room, plus a large storage room and workroom. The pool table and all appliances stay, including the freezer in kitchen. Laundry is currently located in the kitchen and there are hook-ups in the basement if preferred. Step outside to the approximately 216-square-foot screened porch, perfect for relaxing or entertaining. The property also features a one-car garage with an attached carport, an extra-large shed, and a spacious side yard. The furnace and central air were new approximately 2 years ago, and the roof was replaced in 2020. SOLD "AS IS". Don't miss the opportunity to make this spacious ranch your new home!
Location
State IL
County Winnebago
Area Rockford
Rooms
Basement Partially Finished, Full
Interior
Heating Gas, Forced Air
Cooling Central Air
Flooring Hardwood
Fireplace N
Appliance Range, Refrigerator, Freezer, Washer, Dryer, Water Softener Owned
Exterior
Garage Spaces 1.0
Building
Building Description Vinyl Siding, No
Sewer Public Sewer
Water Public
Level or Stories 1 Story
Structure Type Vinyl Siding
New Construction false
Schools
Elementary Schools West View Elementary School
Middle Schools West Middle School
High Schools Auburn High School
School District 205 , 205, 205
Others
HOA Fee Include None
Ownership Fee Simple
Special Listing Condition None
Read Less
Want to know what your home might be worth? Contact us for a FREE valuation!

Our team is ready to help you sell your home for the highest possible price ASAP

© 2026 Listings courtesy of MRED as distributed by MLS GRID. All Rights Reserved.
Bought with Non Member of NON MEMBER