

$350,000
$345,000
1.4%For more information regarding the value of a property, please contact us for a free consultation.
5301 Imperial DR Richton Park, IL 60471
3 Beds
2 Baths
2,276 SqFt
Key Details
Sold Price $350,000
Property Type Single Family Home
Sub Type Detached Single
Listing Status Sold
Purchase Type For Sale
Square Footage 2,276 sqft
Price per Sqft $153
MLS Listing ID 12743608
Sold Date 10/28/26
Bedrooms 3
Full Baths 2
Year Built 1976
Annual Tax Amount $8,985
Tax Year 2025
Lot Dimensions 16705
Property Sub-Type Detached Single
Property Description
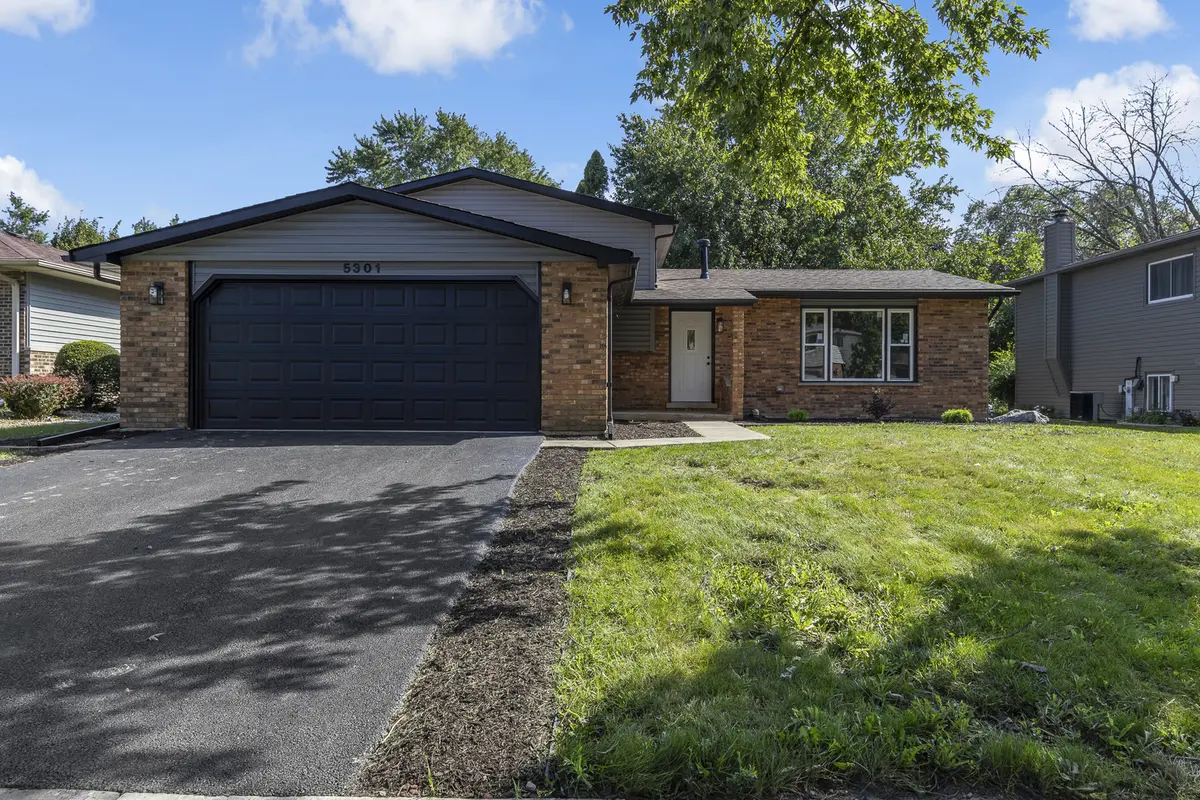
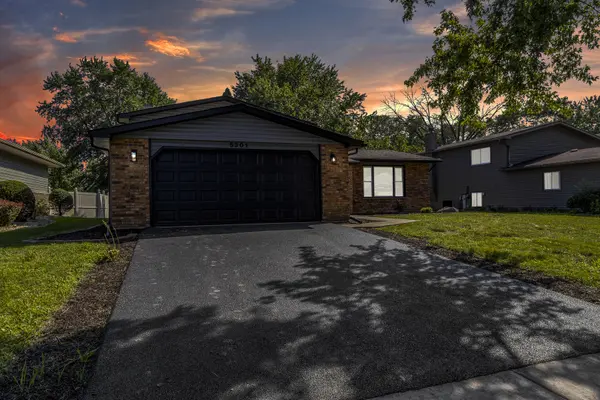
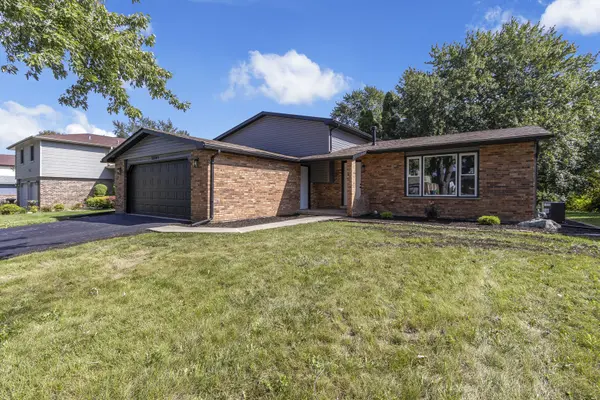
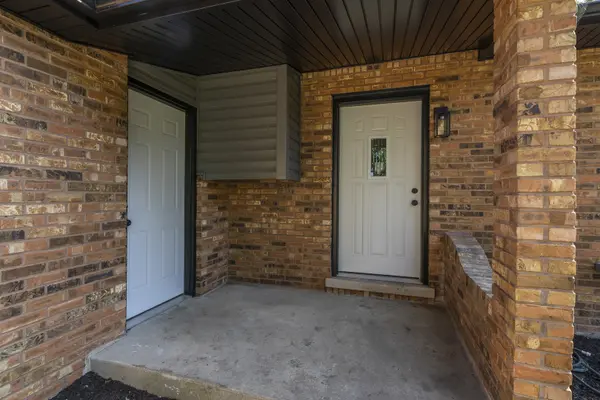
Welcome to 5301 Imperial Dr in Richton Park! THIS BEAUTIFULLY UPDATED QUAD-LEVEL OFFERS FOUR LEVELS OF FINISHED LIVING SPACE WITH MODERN UPDATES THROUGHOUT, ALL SITUATED ON AN IMPRESSIVE 16,705 sq. ft. LOT-OVER A THIRD OF AN ACRE!! Step inside to a bright and inviting main level featuring a beautifully updated kitchen with white cabinetry, quartz countertops, stainless steel appliances, and contemporary finishes. Multiple living areas provide plenty of room to spread out, entertain, and make space your own. Upstairs you'll find three bedrooms and a beautifully updated bathroom, while the additional levels offer even more finished living space, including an additional room perfect for a home office, playroom, workout room, hobby space, or whatever fits your lifestyle. Stylish finishes continue throughout the home with custom accent walls and another beautifully remodeled bathroom. And don't miss the backyard! sitting on a 16,705 sq. ft. lot, This property offers an incredible amount of outdoor space with endless possibilities for entertaining, relaxing, gardening, or creating your own backyard retreat. With four levels of living space, a completely remodeled interior, additional flexible space, and a rarely found oversize lot, this move-in-ready Richton Park home has so much to offer. Schedule your showing today!
Location
State IL
County Cook
Area Richton Park
Rooms
Basement Finished, Walk-Out Access
Interior
Heating Gas
Cooling Central Air
Fireplaces Number 1
Fireplaces Type Electric
Fireplace Y
Appliance Range, Microwave, Dishwasher, Refrigerator
Exterior
Exterior Feature Fire Pit
Garage Spaces 2.0
Building
Building Description Vinyl Siding,Brick, No
Sewer Public Sewer
Water Public
Level or Stories Split Level w/ Sub
Structure Type Vinyl Siding,Brick
New Construction false
Schools
High Schools Rich Township High School
School District 159 , 159, 227
Others
HOA Fee Include None
Ownership Fee Simple
Special Listing Condition None
Read Less
Want to know what your home might be worth? Contact us for a FREE valuation!

Our team is ready to help you sell your home for the highest possible price ASAP

© 2026 Listings courtesy of MRED as distributed by MLS GRID. All Rights Reserved.
Bought with John Hoffman of Hoffman Realtors LLC