


$450,000
$449,900
For more information regarding the value of a property, please contact us for a free consultation.
604 N Wilshire DR Mount Prospect, IL 60056
3 Beds
2 Baths
1,115 SqFt
Key Details
Sold Price $450,000
Property Type Single Family Home
Sub Type Detached Single
Listing Status Sold
Purchase Type For Sale
Square Footage 1,115 sqft
Price per Sqft $403
Subdivision Brickman Manor
MLS Listing ID 12766845
Sold Date 10/29/26
Bedrooms 3
Full Baths 2
Year Built 1961
Tax Year 2025
Lot Size 8,838 Sqft
Lot Dimensions 68X130
Property Sub-Type Detached Single
Property Description
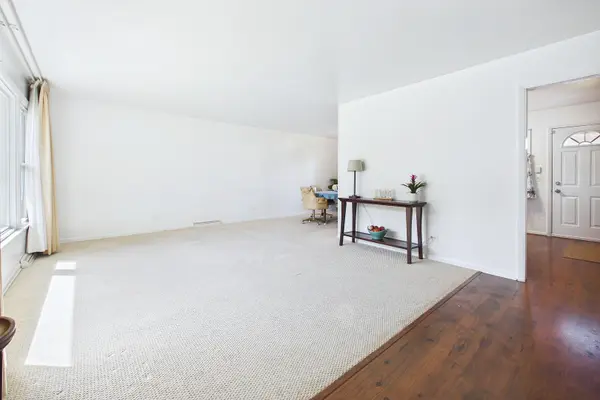
Great price for a 3BR/2BA, in a Hersey HS neighborhood, that has a 3 car garage & 2024 roof (with warranty)! Anderson windows on all three levels! Main level offers HW flooring under carpet, large front hall closet, light & bright LR & dining area that leads to the eat-in kitchen! All BR's are upstairs, along with a remodeled bathroom w/tub, linen closet, storage closet, and a whole house fan! Lower level features a FR w/wet bar & mini fridge, and an oversized full bath w/walk-in shower & cabinetry w/pull-out shelving! Utility room has newer washer/dryer and laundry sink. Exterior concrete walkway and patio! Water Heater (2018) HVAC (2017) Vinyl Siding (2016) Anderson Windows (2015) and a 30x24 garage (2013) with storage galore! This subdivision has sidewalks and is a great location close to the Randhurst Mall, Rob Roy Golf Course and Sycamore Park! Cosmetic updating needed but good bones. Property is being offered as-is.
Location
State IL
County Cook
Area Mount Prospect
Body of Water Trilevel
Rooms
Basement Finished, Daylight
Interior
Interior Features Wet Bar
Heating Gas, Forced Air
Cooling Central Air
Flooring Hardwood
Equipment CO Detectors, Ceiling Fan(s), Fan-Whole House
Fireplace N
Appliance Double Oven, Dishwasher, Refrigerator, Bar Fridge, Washer, Dryer
Laundry Sink
Exterior
Exterior Feature Lighting
Garage Spaces 3.0
Community Features Curbs, Sidewalks, Street Lights, Street Paved
Roof Type Asphalt
Building
Building Description Vinyl Siding,Brick, No
Sewer Public Sewer
Water Lake Michigan
Level or Stories Split Level
Structure Type Vinyl Siding,Brick
New Construction false
Schools
Elementary Schools Euclid Elementary School
Middle Schools River Trails Middle School
High Schools John Hersey High School
School District 26 , 26, 214
Others
HOA Fee Include None
Ownership Fee Simple
Special Listing Condition None
Read Less
Want to know what your home might be worth? Contact us for a FREE valuation!

Our team is ready to help you sell your home for the highest possible price ASAP

© 2026 Listings courtesy of MRED as distributed by MLS GRID. All Rights Reserved.
Bought with Logan Laude of eXp Realty