
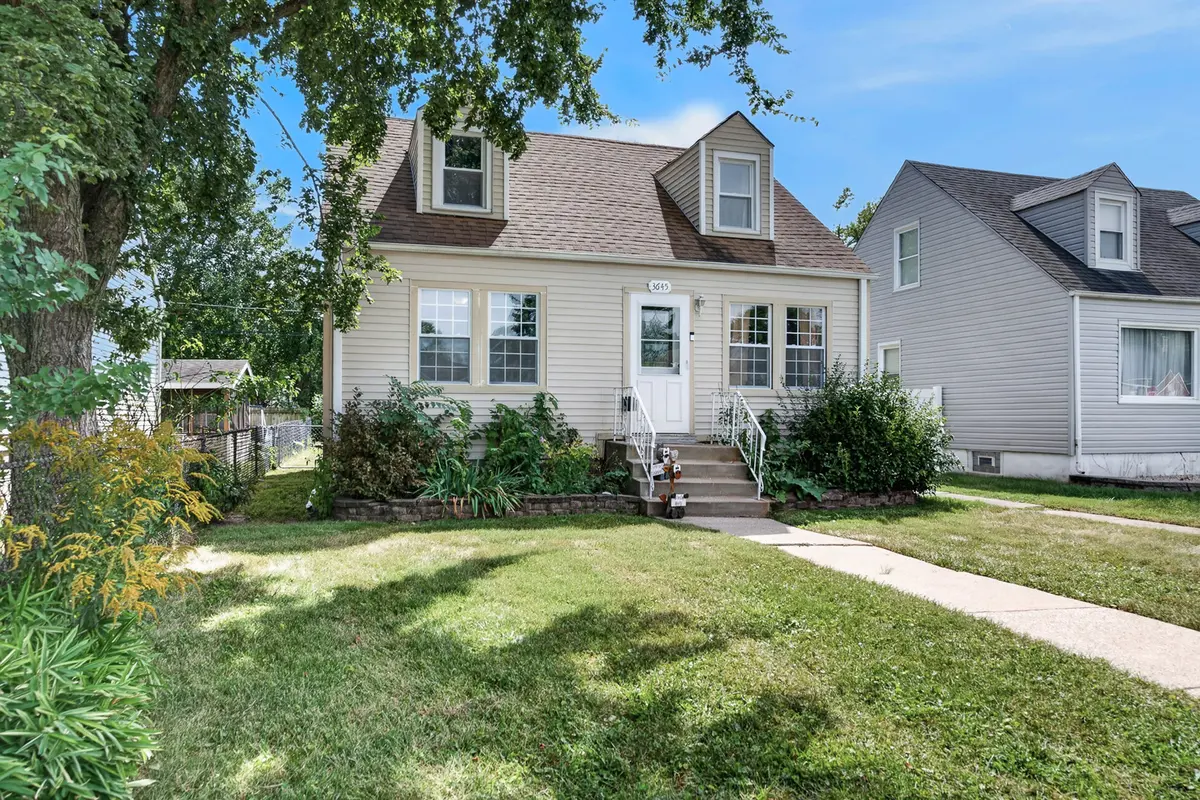


$274,900
$274,900
For more information regarding the value of a property, please contact us for a free consultation.
3645 W 116th ST Chicago, IL 60803
4 Beds
1.5 Baths
1,075 SqFt
Key Details
Sold Price $274,900
Property Type Single Family Home
Sub Type Detached Single
Listing Status Sold
Purchase Type For Sale
Square Footage 1,075 sqft
Price per Sqft $255
MLS Listing ID 12732415
Sold Date 10/29/26
Style Cape Cod
Bedrooms 4
Full Baths 1
Half Baths 1
Year Built 1949
Annual Tax Amount $4,531
Tax Year 2024
Lot Dimensions 4762
Property Sub-Type Detached Single
Property Description
Welcome home to this beautifully updated Cape Cod offering the perfect blend of comfort & convenience. This light and bright home offers 4 bedrooms & 1.5 baths. The main level features a spacious living and dining room, an updated kitchen (2023) with stunning quartz countertops, tile backsplash & new stainless steel appliances, two generously sized bedrooms (both with ceiling fans), & a full bath with soaking tub. Upstairs, two additional bedrooms and a convenient half bath provide flexible space for bedrooms, a home office, or guest bedrooms. The partially finished basement adds even more living space with a comfortable family room plus an extra large laundry & utility room with plenty of room for storage. Outside, enjoy the fully fenced backyard and spacious brick paver patio, perfect for outdoor dining, or relaxing at the end of the day. No parking is included but street parking is easy and plentiful and the backyard offers space to add a garage if desired. Recent updates include: New water heater (2024), new furnace (2020), new windows, AC and roof (2016). Ideally located within blocks of Marquette Park & Mt. Greenwood Park, and minutes to grocery stores, restaurants, and shopping, with easy access to I-57 and I-294. This is the perfect place to start your next chapter.
Location
State IL
County Cook
Area Chi - Mount Greenwood
Rooms
Basement Partially Finished, Full
Interior
Interior Features 1st Floor Bedroom, 1st Floor Full Bath, Built-in Features, Dining Combo, Quartz Counters
Heating Gas, Forced Air
Cooling Central Air
Flooring Hardwood, Carpet
Equipment CO Detectors, Ceiling Fan(s)
Fireplace N
Appliance Range, Microwave, Dishwasher, Refrigerator, Washer, Dryer, Stainless Steel Appliance(s)
Laundry In Unit
Exterior
Community Features Park, Curbs, Sidewalks, Street Lights, Street Paved
Building
Building Description Vinyl Siding, No
Sewer Public Sewer
Water Public
Level or Stories 2 Stories
Structure Type Vinyl Siding
New Construction false
Schools
Elementary Schools Lawn Manor School
Middle Schools Hamlin Upper Grade Center
School District 125 , 125, 218
Others
HOA Fee Include None
Ownership Fee Simple
Special Listing Condition None
Read Less
Want to know what your home might be worth? Contact us for a FREE valuation!

Our team is ready to help you sell your home for the highest possible price ASAP

© 2026 Listings courtesy of MRED as distributed by MLS GRID. All Rights Reserved.
Bought with Mayra Hernandez of RE/MAX Mi Casa