

$320,000
$324,000
1.2%For more information regarding the value of a property, please contact us for a free consultation.
1348 Inverness DR Elgin, IL 60120
3 Beds
1.5 Baths
1,530 SqFt
Key Details
Sold Price $320,000
Property Type Single Family Home
Sub Type 1/2 Duplex
Listing Status Sold
Purchase Type For Sale
Square Footage 1,530 sqft
Price per Sqft $209
MLS Listing ID 12738614
Sold Date 10/28/26
Bedrooms 3
Full Baths 1
Half Baths 1
Year Built 1982
Annual Tax Amount $4,785
Tax Year 2025
Lot Dimensions 40x124x48x123
Property Sub-Type 1/2 Duplex
Property Description
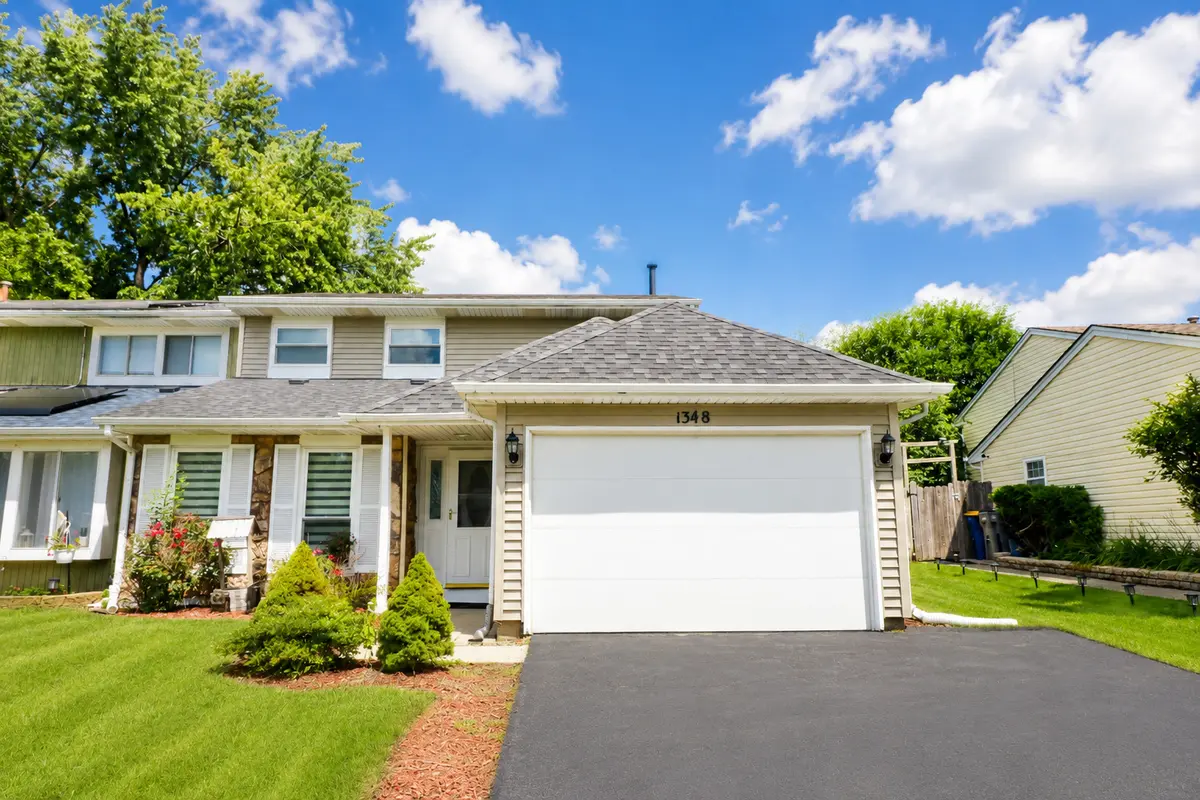
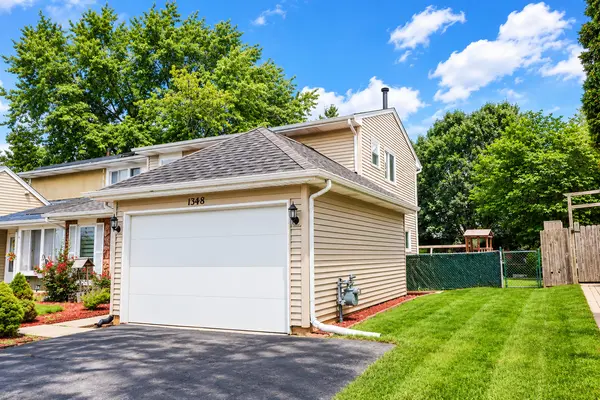
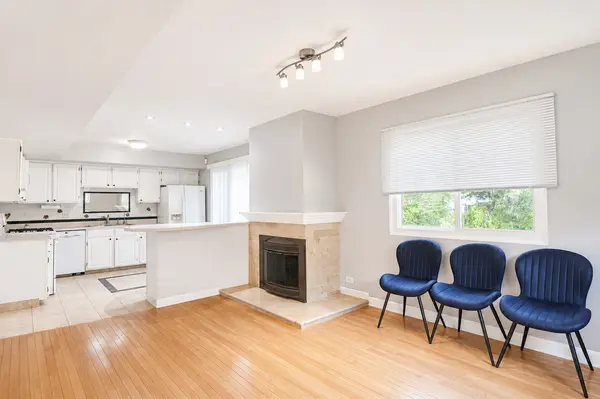
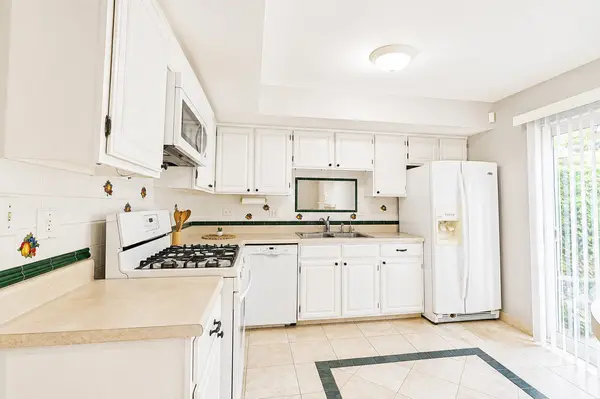
DON'T MISS THIS ONE! Beautifully updated and spacious 3-bedroom, 1.5-bathroom 1/2 duplex offering approximately 1,530 SF with NO HOA FEES! Major updates include NEW ROOF & SIDING (2023), WATER HEATER REPLACED IN FEBRUARY 2026 AND STILL UNDER WARRANTY, RECENTLY PAINTED INTERIOR, and HARDWOOD FLOORING THROUGHOUT THE FIRST FLOOR. The inviting main level features a spacious living room, dining area, family room with a wood-burning fireplace, and kitchen with breakfast bar. Three generously sized bedrooms with wood laminate flooring complete the second level. Enjoy the large patio and private, fully fenced backyard, perfect for entertaining, relaxing, or outdoor activities. Attached 1-car garage, central air, in-unit laundry, and driveway parking add convenience. Move-in ready, well maintained, and packed with value-especially with NO HOA FEES and several important recent updates! Come see it before it's gone!
Location
State IL
County Cook
Area Elgin
Rooms
Basement None
Interior
Heating Gas
Cooling Central Air
Equipment Ceiling Fan(s)
Fireplace N
Appliance Range, Microwave, Dishwasher, Refrigerator
Laundry In Unit
Exterior
Garage Spaces 1.0
Building
Building Description Vinyl Siding, No
Story 2
Sewer Public Sewer
Water Lake Michigan
Structure Type Vinyl Siding
New Construction false
Schools
Elementary Schools Hilltop Elementary School
Middle Schools Ellis Middle School
High Schools Elgin High School
School District 46 , 46, 46
Others
HOA Fee Include None
Ownership Fee Simple
Special Listing Condition None
Pets Allowed Cats OK, Dogs OK
Read Less
Want to know what your home might be worth? Contact us for a FREE valuation!

Our team is ready to help you sell your home for the highest possible price ASAP

© 2026 Listings courtesy of MRED as distributed by MLS GRID. All Rights Reserved.
Bought with Patricia Giraldo of Inspire Realty Group