

$405,000
$400,000
1.3%For more information regarding the value of a property, please contact us for a free consultation.
1636 Wildwood LN Darien, IL 60561
3 Beds
2.5 Baths
1,506 SqFt
Key Details
Sold Price $405,000
Property Type Townhouse
Sub Type Townhouse-2 Story
Listing Status Sold
Purchase Type For Sale
Square Footage 1,506 sqft
Price per Sqft $268
Subdivision Sawmill Creek
MLS Listing ID 12740731
Sold Date 10/29/26
Bedrooms 3
Full Baths 2
Half Baths 1
HOA Fees $300/mo
Rental Info Yes
Year Built 1986
Annual Tax Amount $6,390
Tax Year 2025
Lot Dimensions 25X124X28X123
Property Sub-Type Townhouse-2 Story
Property Description
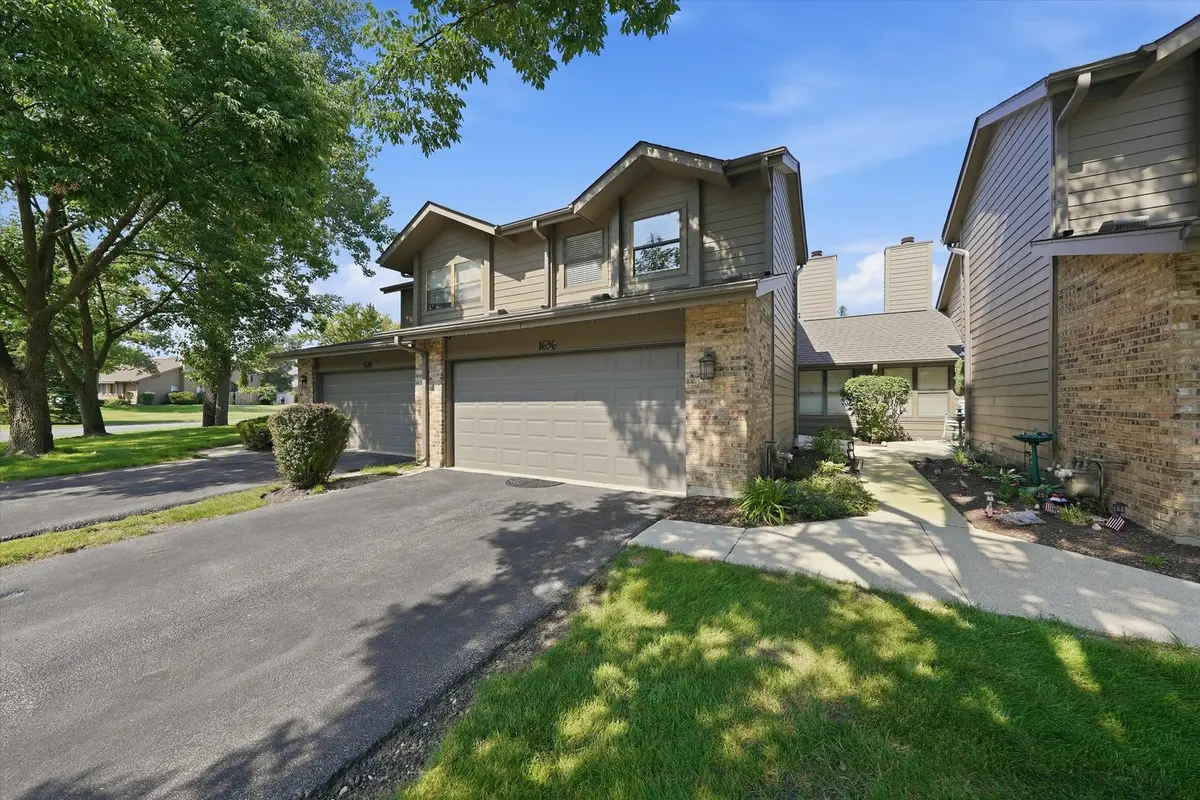
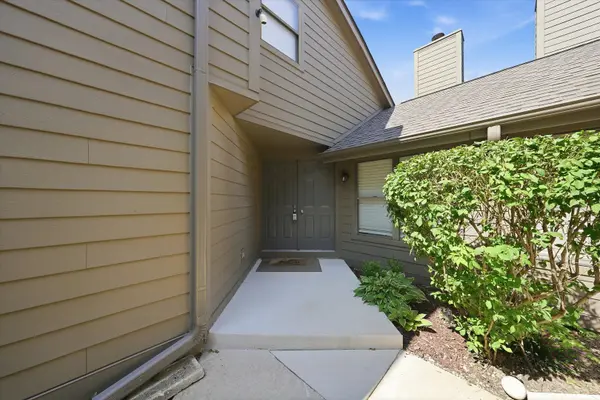
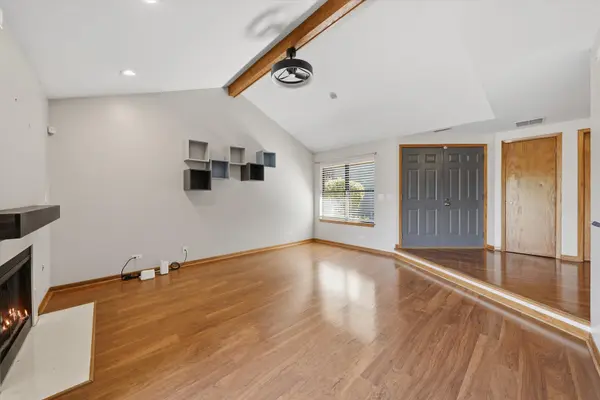
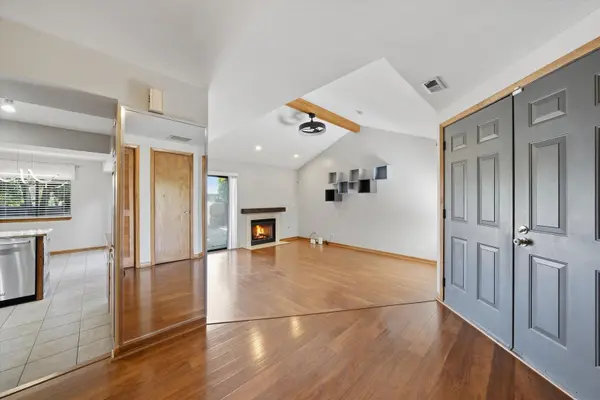
Warm & inviting describes this beautifully maintained 3-bedroom, 21/2-bath Concord model townhome, located in the highly sought-after Sawmill Creek subdivision. As you enter the foyer, you take one step down into the living room which has an open-concept floor plan with soaring cathedral ceilings, beautiful wood laminate flooring, gas starter fireplace, and an abundance of natural light. The updated kitchen offers custom cabinetry, granite countertops, and an abundance of cabinets and counter space, stainless steel appliances, plus a separate eating area with room for a table. A sliding door from the eating area in the kitchen and the living room leads to a private, fenced-in brick paver patio/yard-perfect for relaxing or entertaining. The main level also features a laundry room with cabinets and an updated powder room. The second level staircase leads to a full bathroom, which has been updated and three bedrooms. The spacious primary suite featuring wood laminate floors, double closets and custom blinds and a tv mounted to the wall. The primary suite also has a master bathroom with double sink and soaking tub with shower. There are two additional generous sized bedrooms ,which offer abundance of closet space and wood laminate flooring, along with custom blinds. Security cameras are not part of sale with home. The home is sold with a California-king bed frame, headboard, two end tables with lamps, a dresser and tv mounted to the wall in the master suite. No special assessments projected -- 2027 association dues will be $320.00. Enjoy the many amenities Sawmill Creek has to offer, including a private outdoor pool and clubhouse, tennis courts, and a 5-acre stocked lake. Located near shopping, restaurants, biking and walking paths, top-rated schools, and major tollways and expressways. Move-in ready and wonderfully located-this home is a must-see!
Location
State IL
County Dupage
Area Darien
Body of Water CONCORD
Rooms
Basement None
Interior
Interior Features Cathedral Ceiling(s)
Heating Gas, Forced Air
Cooling Central Air
Flooring Laminate
Fireplaces Number 1
Fireplaces Type Gas Log
Equipment CO Detectors, Ceiling Fan(s)
Fireplace Y
Appliance Range, Dishwasher, Refrigerator, Washer, Dryer
Laundry Main Level, In Unit
Exterior
Garage Spaces 2.5
Amenities Available Park, Party Room, Pool, Tennis Court(s), Clubhouse, In Ground Pool
Roof Type Asphalt
Building
Building Description Brick, No
Story 2
Sewer Public Sewer
Water Lake Michigan
Structure Type Brick
New Construction false
Schools
Elementary Schools Elizabeth Ide Elementary School
Middle Schools Lakeview Junior High School
High Schools South High School
School District 66 , 66, 99
Others
HOA Fee Include Insurance,Clubhouse,Pool,Exterior Maintenance,Lawn Care,Snow Removal,Lake Rights
Ownership Fee Simple w/ HO Assn.
Special Listing Condition None
Pets Allowed Cats OK, Dogs OK
Read Less
Want to know what your home might be worth? Contact us for a FREE valuation!

Our team is ready to help you sell your home for the highest possible price ASAP

© 2026 Listings courtesy of MRED as distributed by MLS GRID. All Rights Reserved.
Bought with Jose Tamayo of Better Homes and Gardens