


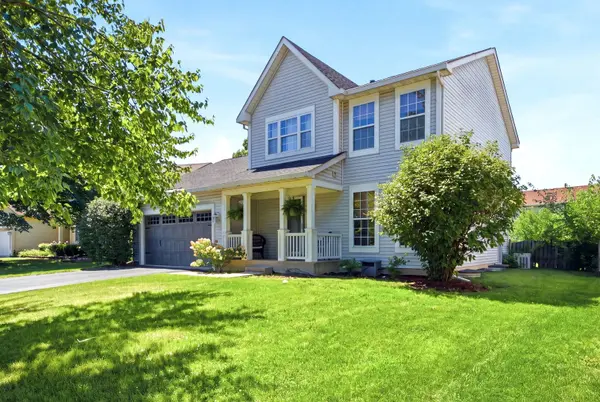

$445,000
$439,000
1.4%For more information regarding the value of a property, please contact us for a free consultation.
2791 Squaw Valley TRL Aurora, IL 60503
4 Beds
3.5 Baths
2,289 SqFt
Key Details
Sold Price $445,000
Property Type Single Family Home
Sub Type Detached Single
Listing Status Sold
Purchase Type For Sale
Square Footage 2,289 sqft
Price per Sqft $194
Subdivision Lakewood Valley
MLS Listing ID 12753368
Sold Date 10/28/26
Bedrooms 4
Full Baths 3
Half Baths 1
HOA Fees $45/ann
Year Built 1998
Annual Tax Amount $7,927
Tax Year 2024
Lot Size 7,840 Sqft
Lot Dimensions 71.2x132x70.9x114.8
Property Sub-Type Detached Single
Property Description
Completely remodeled within the last seven years, this stunning home is truly move-in ready! Beautiful flooring flows throughout the entire home, including the finished basement, creating a seamless and modern look. The kitchen has been completely transformed with stylish finishes, updated flooring, and elegant pendant lighting. A spacious formal dining room provides the perfect setting for hosting family gatherings and entertaining friends. The inviting living room features a cozy fireplace and French doors that open to a charming brick patio, filling the space with an abundance of natural light. An elegant staircase leads to three generously sized bedrooms on the second level. The luxurious primary bathroom is a true retreat, offering a spa-like atmosphere to unwind at the end of the day. The finished basement includes a fourth bedroom with a unique industrial-inspired design, adding character and versatility to the home. With extensive updates throughout and nothing left to do but move in, this beautifully remodeled home offers comfort, style, and peace of mind.
Location
State IL
County Will
Area Aurora / Eola
Body of Water Essex C
Rooms
Basement Finished, Full
Interior
Heating Gas, Forced Air
Cooling Central Air
Fireplaces Number 1
Fireplace Y
Appliance Range, Dishwasher, Refrigerator, Washer, Dryer, Stainless Steel Appliance(s)
Laundry Upper Level
Exterior
Garage Spaces 2.0
Community Features Clubhouse, Pool, Tennis Court(s), Lake, Curbs, Sidewalks, Street Lights, Street Paved
Roof Type Asphalt
Building
Lot Description Cul-De-Sac
Building Description Aluminum Siding,Vinyl Siding,Steel Siding, No
Sewer Public Sewer
Water Lake Michigan, Public
Level or Stories 2 Stories
Structure Type Aluminum Siding,Vinyl Siding,Steel Siding
New Construction false
Schools
Elementary Schools Wolfs Crossing Elementary School
Middle Schools Bednarcik Junior High School
High Schools Oswego East High School
School District 308 , 308, 308
Others
HOA Fee Include None
Ownership Fee Simple w/ HO Assn.
Special Listing Condition None
Read Less
Want to know what your home might be worth? Contact us for a FREE valuation!

Our team is ready to help you sell your home for the highest possible price ASAP

© 2026 Listings courtesy of MRED as distributed by MLS GRID. All Rights Reserved.
Bought with Daniela Rosu of Xhomes Realty Inc