



$799,000
$799,000
For more information regarding the value of a property, please contact us for a free consultation.
4858 N Kenmore AVE #3N Chicago, IL 60640
3 Beds
2 Baths
Key Details
Sold Price $799,000
Property Type Condo
Sub Type Condo
Listing Status Sold
Purchase Type For Sale
MLS Listing ID 12752054
Sold Date 10/28/26
Bedrooms 3
Full Baths 2
HOA Fees $420/mo
Rental Info Yes
Year Built 2020
Annual Tax Amount $11,227
Tax Year 2024
Lot Dimensions COMMON
Property Sub-Type Condo
Property Description
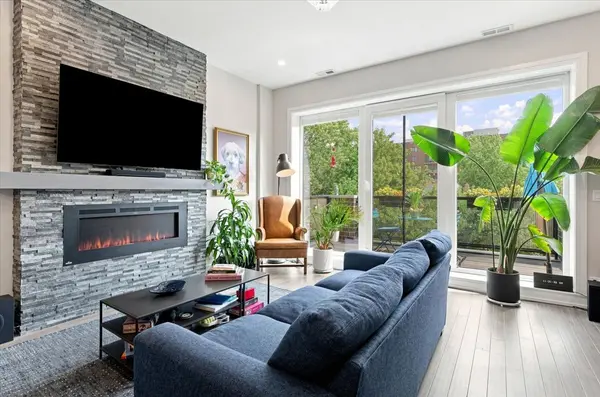
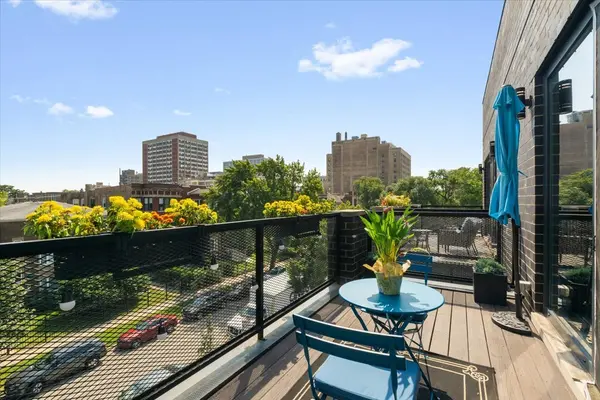
This impeccably maintained 3-bedroom, 2 bath penthouse pairs sophisticated modern design w/ exceptional private outdoor space in the heart of Uptown! Soaring 11' ceilings & oversized windows flood the home w/ natural light. Hardwood flooring throughout, 8-foot solid core doors & clean architectural lines create a contemporary feel throughout. The sleek European kitchen is a chef's dream, featuring integrated panel refrigerator & dishwasher, Thermador/Bosch appliances, white quartz countertops, marble backsplash, under cabinet & pendant lighting, & a generous breakfast bar w/ seating for four. The expansive open concept living and dining space is fantastic for entertaining, anchored by a striking custom fireplace & opening directly to a private terrace w/ gas hookup for a grill. The serene primary suite provides ample room for a King-sized bed, professionally organized walk-in closet, & a luxurious primary bathroom w/ heated porcelain floors, a floating double vanity & an oversized walk-in shower w/ a rain head. Two guest bedrooms, a beautiful hall bathroom, & a huge laundry closet with side-by-side Whirlpool washer/dryer set complete the main living level. The full-floor rooftop is a true urban oasis w/ panoramic city view, pergola & fire pit, contemporary planters, irrigation, & artificial turf. Adjacent to the roof deck is a bonus room that would make an ideal office or workout space. This boutique, seven-unit building is professionally managed with a spacious garage w/ bike storage. Walk to the Lake, Aragon Ballroom, Green Mill, Lawrence and Argyle Red Line "L" stations, and so much more!
Location
State IL
County Cook
Area Chi - Uptown
Rooms
Basement None
Interior
Interior Features Walk-In Closet(s)
Heating Gas, Forced Air, Radiant Floor
Cooling Central Air
Flooring Hardwood
Fireplaces Number 1
Fireplaces Type Electric
Equipment CO Detectors
Fireplace Y
Appliance Range, Microwave, Dishwasher, High End Refrigerator, Freezer, Washer, Dryer, Disposal, Stainless Steel Appliance(s), Oven, Range Hood
Laundry Washer Hookup, In Unit, Laundry Closet
Exterior
Exterior Feature Balcony, Roof Deck, Fire Pit
Garage Spaces 1.0
Roof Type Rubber
Building
Building Description Brick, No
Story 3
Sewer Public Sewer
Water Lake Michigan, Public
Structure Type Brick
New Construction false
Schools
Elementary Schools Mccutcheon Elementary School
Middle Schools Mccutcheon Elementary School
High Schools Senn High School
School District 299 , 299, 299
Others
HOA Fee Include Water,Insurance,Exterior Maintenance,Lawn Care,Scavenger,Snow Removal
Ownership Condo
Special Listing Condition None
Pets Allowed Cats OK, Dogs OK
Read Less
Want to know what your home might be worth? Contact us for a FREE valuation!

Our team is ready to help you sell your home for the highest possible price ASAP

© 2026 Listings courtesy of MRED as distributed by MLS GRID. All Rights Reserved.
Bought with Olin Eargle of @properties Christie's International Real Estate