


$410,000
$434,900
5.7%For more information regarding the value of a property, please contact us for a free consultation.
1704 Bentbrook DR Champaign, IL 61822
4 Beds
2.5 Baths
2,827 SqFt
Key Details
Sold Price $410,000
Property Type Single Family Home
Sub Type Detached Single
Listing Status Sold
Purchase Type For Sale
Square Footage 2,827 sqft
Price per Sqft $145
Subdivision Lincolnshire Fields
MLS Listing ID 12657096
Sold Date 10/28/26
Bedrooms 4
Full Baths 2
Half Baths 1
HOA Fees $4/ann
Year Built 1992
Annual Tax Amount $8,890
Tax Year 2025
Lot Size 0.500 Acres
Lot Dimensions 109 x 209 x 110 x 200
Property Sub-Type Detached Single
Property Description
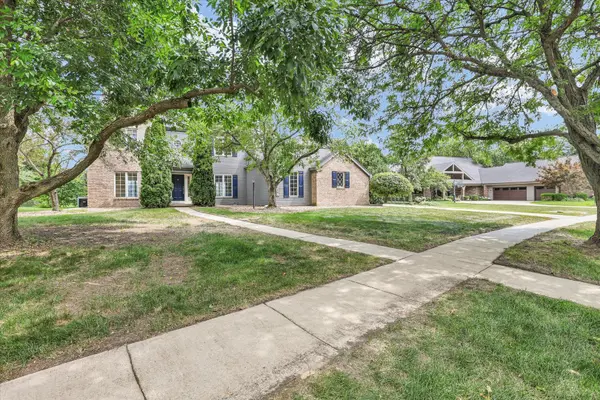
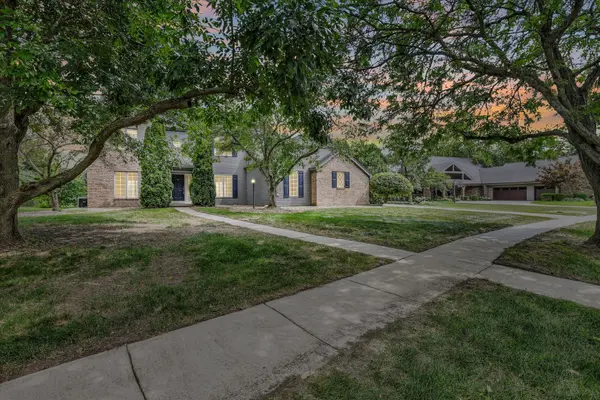
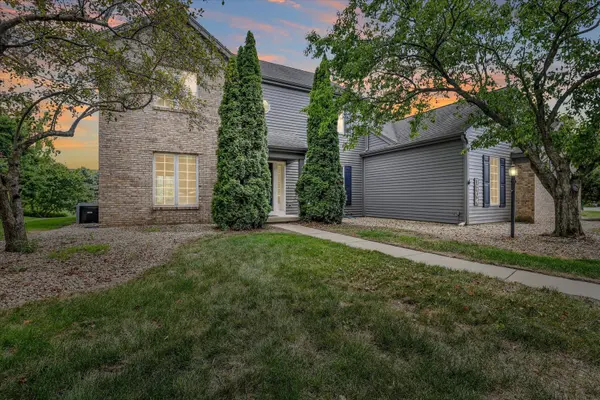
Welcome to the established Lincolnshire Fields neighborhood in Champaign, Illinois! This exceptional 4 bedroom, 2.5 bathroom home has a golf course view. Step inside and be greeted by a vaulted foyer entrance that sets a grand tone for the rest of the residence. To your right, you will find a formal dining room for family gatherings. To the left sits a spacious formal living room. Dual pocket doors lead from the living room to the expansive family room designed to impress, featuring a soaring cathedral ceiling, a focal point fireplace, beautifully framed by floor-to-ceiling windows that overlook the backyard and breathtaking Southern sky and waterway. Just off the family room is the eat-in kitchen with quartz countertops, a matching quartz island with barstool seating and built-in storage. The kitchen also provides a convenient pull-out pantry, a separate table space for casual dining and is equipped with stainless steel appliances, including a new refrigerator (2025), a new dishwasher (2026), a gas stove, a hood vent, and a disposal. Directly off the kitchen, you can step out into the 3-season screened-in porch, which serves as an ideal spot to relax and enjoy the scenic view. Completing the main floor, you have a dedicated laundry room equipped with a washer, dryer, a wash sink and a convenient half bath. Head upstairs to discover a fantastic loft area that overlooks both the front foyer and the family room below. The spacious main bedroom has a large walk-in closet with unique dormer storage access, and an en-suite main bathroom complete with a double vanity, a separate makeup vanity counter, a standalone shower and a relaxing garden tub with a skylight above for a serene spa feel. The second bedroom features a walk-in closet with a window while the third and fourth bedrooms offer additional space along with a hall bathroom. This home also includes a 2.5 car garage with built-in storage and works space, a central vacuum system. The home has a freshly painted exterior and is preinspected for your peace of mind. Schedule your private showing today!
Location
State IL
County Champaign
Area Champaign, Savoy
Rooms
Basement Crawl Space
Interior
Heating Gas, Forced Air
Cooling Central Air
Fireplaces Number 1
Fireplaces Type Gas Log, Gas Starter
Equipment Central Vacuum, TV-Cable, CO Detectors, Ceiling Fan(s), Sump Pump
Fireplace Y
Appliance Range, Microwave, Dishwasher, Refrigerator, Washer, Dryer, Disposal, Stainless Steel Appliance(s)
Laundry In Unit, Sink
Exterior
Garage Spaces 2.0
Community Features Sidewalks, Street Paved
Waterfront Description Stream
View Water
Roof Type Asphalt
Building
Building Description Brick,Cedar, No
Sewer Public Sewer
Water Public
Level or Stories 2 Stories
Structure Type Brick,Cedar
New Construction false
Schools
Elementary Schools Unit 4 Of Choice
Middle Schools Champaign/Middle Call Unit 4 351
High Schools Centennial High School
School District 4 , 4, 4
Others
HOA Fee Include Other
Ownership Fee Simple w/ HO Assn.
Special Listing Condition None
Read Less
Want to know what your home might be worth? Contact us for a FREE valuation!

Our team is ready to help you sell your home for the highest possible price ASAP

© 2026 Listings courtesy of MRED as distributed by MLS GRID. All Rights Reserved.
Bought with Ryan Dallas of RYAN DALLAS REAL ESTATE