


$779,999
$780,598
0.1%For more information regarding the value of a property, please contact us for a free consultation.
5844 Hawkweed DR Naperville, IL 60564
3 Beds
2.5 Baths
3,261 SqFt
Key Details
Sold Price $779,999
Property Type Single Family Home
Sub Type Detached Single
Listing Status Sold
Purchase Type For Sale
Square Footage 3,261 sqft
Price per Sqft $239
MLS Listing ID 12732161
Sold Date 10/28/26
Bedrooms 3
Full Baths 2
Half Baths 1
HOA Fees $81/mo
Year Built 2024
Tax Year 2025
Lot Dimensions 6720
Property Sub-Type Detached Single
Property Description
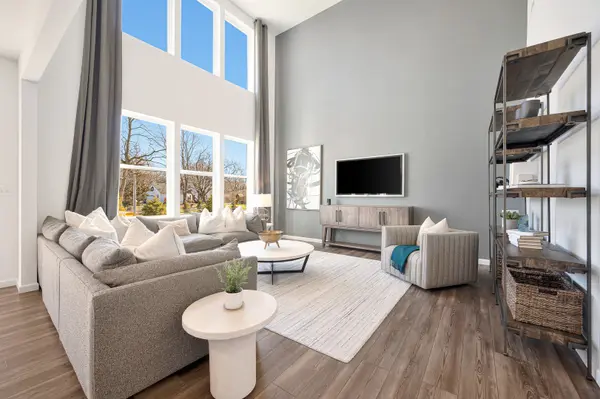
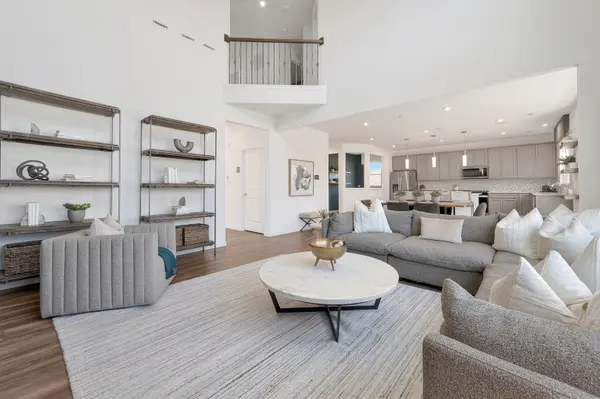
Naperville Polo Club in desirable Naperville includes Naperville Park District and Naperville City Services, conveniently located near shopping and dining off of Route 59 and easily accessible to the expressway. On site Community Park and Walking/Biking trails leading to 300 acres of Forest Preserve adjacent to the community. BUILDER'S MODEL HOME CAN BE YOURS! Professionally designed model home features high vaulted ceilings, abundant natural light, designer finishes, gourmet kitchen, private loft, bright airy sunroom and more! Designer features include 9' ceilings on first floor, luxury vinyl plank wood flooring in foyer, kitchen, cafe, powder room and all bathrooms. Gourmet kitchen is complete with built-in SS appliances, upgraded white cabinets, quartz counters and a large island, pantry. Extras include tile backsplash, vent hood, pendants over island and more. Spacious Primary bedroom suite features a private bath with double bowl vanity with quartz counter and large tiled shower with seat. Convenient 2nd floor laundry. The loft is the perfect space for games or watching tv. Homesite 70. Garage has 10x10 storage area. Beautifully upgraded and professionally designed finishes.
Location
State IL
County Will
Area Naperville
Body of Water WAVERLY
Rooms
Basement Unfinished, Full
Interior
Interior Features Cathedral Ceiling(s), Walk-In Closet(s), Open Floorplan
Heating Gas
Cooling Central Air
Fireplaces Number 1
Fireplace Y
Appliance Microwave, Dishwasher, Disposal, Stainless Steel Appliance(s), Cooktop, Oven, Range Hood
Laundry Upper Level, Sink
Exterior
Garage Spaces 2.0
Building
Building Description Other, No
Sewer Public Sewer
Water Public
Level or Stories 2 Stories
Structure Type Other
New Construction false
Schools
Elementary Schools Liberty Elementary School
Middle Schools John F Kennedy Middle School
High Schools Plainfield East High School
School District 202 , 202, 202
Others
HOA Fee Include Other
Ownership Fee Simple w/ HO Assn.
Special Listing Condition List Broker Must Accompany
Read Less
Want to know what your home might be worth? Contact us for a FREE valuation!

Our team is ready to help you sell your home for the highest possible price ASAP

© 2026 Listings courtesy of MRED as distributed by MLS GRID. All Rights Reserved.
Bought with Waqar Riaz of Guidance Realty