



$400,000
$415,000
3.6%For more information regarding the value of a property, please contact us for a free consultation.
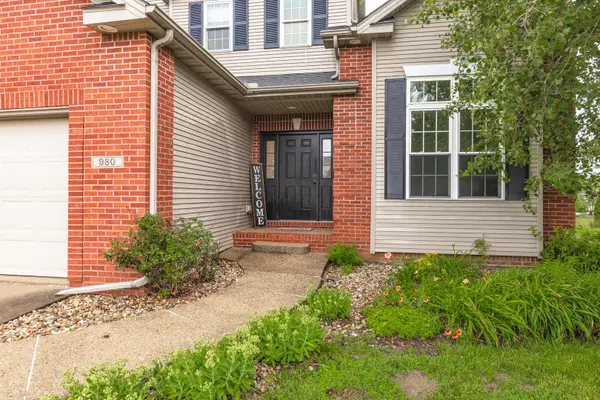
980 Balsam RD Normal, IL 61761
5 Beds
3.5 Baths
3,490 SqFt
Key Details
Sold Price $400,000
Property Type Single Family Home
Sub Type Detached Single
Listing Status Sold
Purchase Type For Sale
Square Footage 3,490 sqft
Price per Sqft $114
Subdivision Wintergreen
MLS Listing ID 12680159
Sold Date 10/28/26
Style Traditional
Bedrooms 5
Full Baths 3
Half Baths 1
HOA Fees $22/ann
Year Built 2005
Annual Tax Amount $9,483
Tax Year 2025
Lot Dimensions 75 x 120
Property Sub-Type Detached Single
Property Description
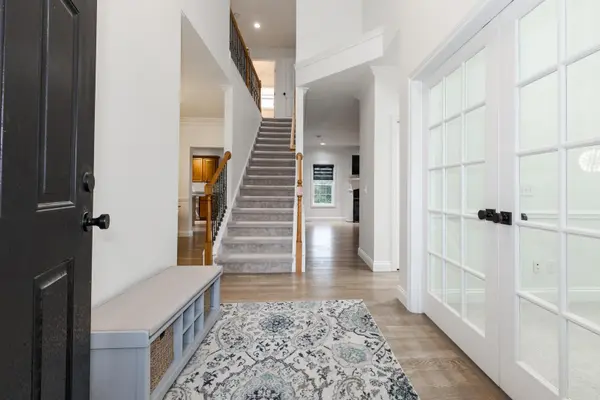
Welcome home to this beautifully updated 5-bedroom, 3.5-bath residence with a 3-car garage and finished basement in the desirable Wintergreen subdivision. Thoughtfully remodeled in 2022, this home combines modern style with exceptional functionality with two living areas. The kitchen features granite countertops, stainless steel appliances, abundant cabinetry, and plenty of workspace for everyday living and entertaining. The home has 9' and 12' ceilings on the first floor. Refinished hardwood floors and contemporary lighting throughout the main level create a warm, inviting atmosphere. Upstairs, you'll find four spacious bedrooms, including a generous primary suite with a private bath featuring granite countertops and a dual-sink vanity. Luxury vinyl flooring throughout the second-floor hallway and bedrooms adds both style and durability. The finished basement expands your living space with a large family room complete with a wet bar, a fifth bedroom, and an additional finished flex room ideal for a home office, fitness room, playroom, or hobby space. Major updates include a new HVAC system installed in 2023, offering added peace of mind. With its extensive updates, flexible floor plan, and sought-after location, this home is truly move-in ready. Schedule your private showing today and discover all this home has to offer.
Location
State IL
County Mclean
Area Normal
Rooms
Basement Finished, Full
Interior
Heating Gas
Cooling Central Air
Fireplaces Number 1
Fireplace Y
Appliance Range, Microwave, Dishwasher, Refrigerator, Washer, Dryer
Exterior
Garage Spaces 3.0
Community Features Sidewalks, Street Lights
Building
Lot Description Mature Trees
Building Description Vinyl Siding,Brick, No
Sewer Public Sewer
Water Public
Level or Stories 2 Stories
Structure Type Vinyl Siding,Brick
New Construction false
Schools
Elementary Schools Prairieland Elementary
Middle Schools Parkside Jr High
High Schools Normal Community West High Schoo
School District 5 , 5, 5
Others
HOA Fee Include None
Ownership Fee Simple w/ HO Assn.
Special Listing Condition None
Read Less
Want to know what your home might be worth? Contact us for a FREE valuation!

Our team is ready to help you sell your home for the highest possible price ASAP

© 2026 Listings courtesy of MRED as distributed by MLS GRID. All Rights Reserved.
Bought with Patrick Kniery of RE/MAX Rising