




$270,000
$264,900
1.9%For more information regarding the value of a property, please contact us for a free consultation.
111 Acacia DR #315 Indian Head Park, IL 60525
2 Beds
2 Baths
1,044 SqFt
Key Details
Sold Price $270,000
Property Type Condo
Sub Type Condo
Listing Status Sold
Purchase Type For Sale
Square Footage 1,044 sqft
Price per Sqft $258
Subdivision Wilshire Green
MLS Listing ID 12736770
Sold Date 10/28/26
Bedrooms 2
Full Baths 2
HOA Fees $431/mo
Rental Info No
Year Built 1974
Annual Tax Amount $4,684
Tax Year 2025
Lot Dimensions COMMON
Property Sub-Type Condo
Property Description
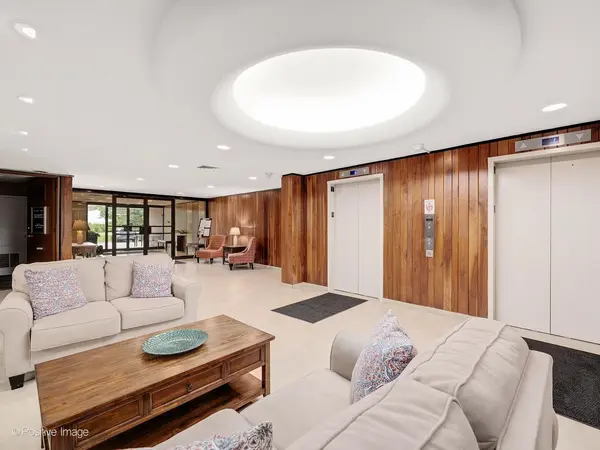
Fantastic, sun-filled third-floor condominium offering two spacious bedrooms, two full bathrooms and generously sized rooms throughout. A gracious foyer with a coat closet welcomes you into the expansive living room, which flows seamlessly into the dining area. Sliding glass doors lead to a large, private north-facing balcony-perfect for relaxing or entertaining. The kitchen features wood cabinetry and ample counter space, creating a warm, stylish and functional space for everyday living. The spacious primary suite offers two closets, a private en-suite bathroom with a walk-in shower and its own Juliet balcony. The second bedroom also features a Juliet balcony, providing abundant natural light and fresh air. Residents will enjoy an impressive assortment of amenities, including a recently renovated lobby, clubhouse with party room, fitness center, indoor and outdoor swimming pools, tennis courts and attached garage parking (space #35). The unit is conveniently located near the elevators and additional floor storage. Recent updates include a new A/C in 2022, fresh paint in August 2026 and new carpeting. Move-in ready and designed for comfortable, carefree living, this wonderful condominium offers exceptional amenities and an ideal combination of space, convenience, and style. Just unpack and enjoy!
Location
State IL
County Cook
Area Indian Head Park
Rooms
Basement None
Interior
Interior Features Elevator, Storage
Heating Electric
Cooling Central Air
Fireplace N
Appliance Range, Microwave, Dishwasher, Refrigerator, Washer, Dryer
Laundry Washer Hookup, In Unit
Exterior
Exterior Feature Balcony, Lighting
Garage Spaces 1.0
Pool In Ground
Community Features Sidewalks
Amenities Available Elevator in Residence, Exercise Room, Storage, Party Room, Indoor Pool, Pool, Security Door Lock(s), Tennis Court(s), Elevator(s)
Building
Lot Description Common Grounds, Corner Lot, Landscaped, Mature Trees
Building Description Brick, No
Story 7
Sewer Public Sewer
Water Lake Michigan, Public
Structure Type Brick
New Construction false
Schools
Elementary Schools Highlands Elementary School
Middle Schools Highlands Middle School
High Schools Lyons Twp High School
School District 106 , 106, 204
Others
HOA Fee Include Water,Parking,Insurance,Security,Clubhouse,Exercise Facilities,Pool,Exterior Maintenance,Lawn Care,Scavenger,Snow Removal
Ownership Condo
Special Listing Condition None
Pets Allowed Cats OK, Number Limit
Read Less
Want to know what your home might be worth? Contact us for a FREE valuation!

Our team is ready to help you sell your home for the highest possible price ASAP

© 2026 Listings courtesy of MRED as distributed by MLS GRID. All Rights Reserved.
Bought with Elizabeth Maldonado of @properties Christie's International Real Estate