
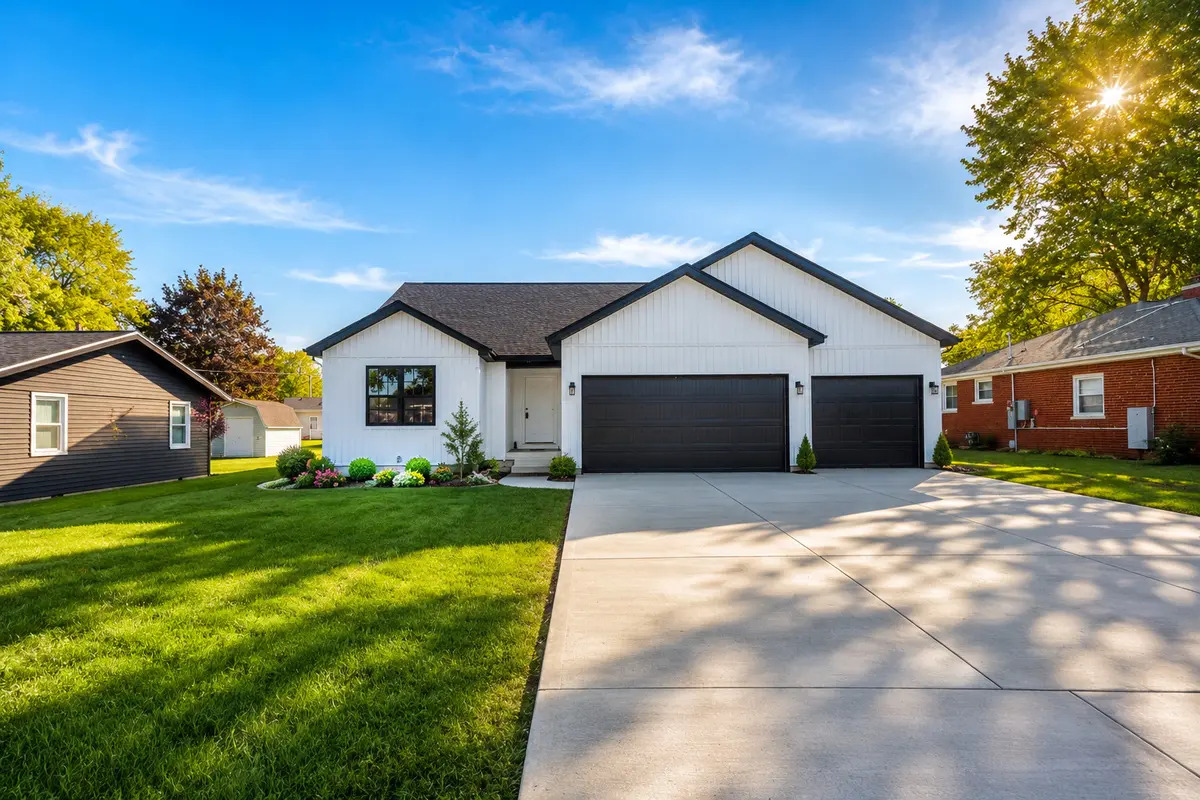


$399,900
$399,900
For more information regarding the value of a property, please contact us for a free consultation.
202 W Evergreen DR St. Joseph, IL 61873
3 Beds
2.5 Baths
1,815 SqFt
Key Details
Sold Price $399,900
Property Type Single Family Home
Sub Type Detached Single
Listing Status Sold
Purchase Type For Sale
Square Footage 1,815 sqft
Price per Sqft $220
MLS Listing ID 12627316
Sold Date 10/27/26
Bedrooms 3
Full Baths 2
Half Baths 1
Year Built 2026
Annual Tax Amount $641
Tax Year 2024
Lot Dimensions 80 x 125
Property Sub-Type Detached Single
Property Description
Welcome to this stunning new construction ranch home in the highly desirable community of St. Joseph! Offering approximately 1,815 square feet of thoughtfully designed living space, this beautiful home features 3 bedrooms, 2.5 bathrooms, and quality finishes throughout. The open-concept floor plan showcases hard-surface flooring throughout the main living areas and a spacious living room highlighted by a cozy fireplace. The gorgeous kitchen is equipped with stylish white cabinetry,SS appliance package, ample workspace, and seamless flow into the dining and living areas-perfect for everyday living and entertaining. The private primary suite offers a spacious walk-in closet and an elegant en suite bathroom. Two additional bedrooms provide flexibility for family, guests, or a home office. A standout feature is the oversized 4-car garage, including a tandem bay that offers exceptional space for vehicles, storage, hobbies, or a workshop. Combining modern design, functional living, and exceptional craftsmanship, this beautiful new home is one you won't want to miss! Great location just down the road from St. Joseph Grade School and St. Joseph Middle School! Easy walk to Downtown St. Joseph!
Location
State IL
County Champaign
Area Eastern Champaign County / Vermillion County
Rooms
Basement None
Interior
Interior Features 1st Floor Bedroom, 1st Floor Full Bath, Walk-In Closet(s), Open Floorplan, Quartz Counters
Heating Gas, Forced Air
Cooling Central Air
Fireplaces Number 1
Fireplace Y
Appliance Range, Dishwasher
Laundry Main Level
Exterior
Garage Spaces 4.0
Building
Building Description Vinyl Siding, No
Sewer Public Sewer
Water Public
Level or Stories 1 Story
Structure Type Vinyl Siding
New Construction true
Schools
Elementary Schools St. Joseph Elementary School
Middle Schools St. Joseph Junior High School
High Schools St. Joseph-Ogden High School
School District 169 , 169, 305
Others
HOA Fee Include None
Ownership Fee Simple
Special Listing Condition None
Read Less
Want to know what your home might be worth? Contact us for a FREE valuation!

Our team is ready to help you sell your home for the highest possible price ASAP

© 2026 Listings courtesy of MRED as distributed by MLS GRID. All Rights Reserved.
Bought with Non Member of NON MEMBER