



$327,000
$339,900
3.8%For more information regarding the value of a property, please contact us for a free consultation.
1007 Nancy RD Lake Holiday, IL 60548
3 Beds
2 Baths
1,600 SqFt
Key Details
Sold Price $327,000
Property Type Single Family Home
Sub Type Detached Single
Listing Status Sold
Purchase Type For Sale
Square Footage 1,600 sqft
Price per Sqft $204
Subdivision Lake Holiday
MLS Listing ID 12725406
Sold Date 10/26/26
Style Ranch
Bedrooms 3
Full Baths 2
HOA Fees $85/ann
Year Built 1966
Annual Tax Amount $4,419
Tax Year 2025
Lot Size 0.360 Acres
Lot Dimensions 77X203X81X199
Property Sub-Type Detached Single
Property Description
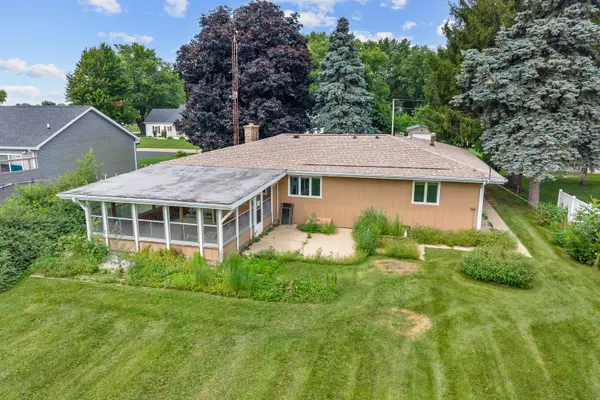
RANCH PLAN -3 BDRM-2 BATH - FIREPLACE - IMMEDIATE OCCUPANCY! COMPLETELY UPDATED in 2026!! NEW! NEW! NEW! MOVE RIGHT IN!! NEW ROOF & NEW WINDOWS - ENTIRE HOME BOASTS LVL FLOORING THRUGHOUT! // ENTRY to LIVING RM w FIREPLACE & FLOATING SHELVES & FAN/LIGHT / GREAT KITCHEN!! ALL STAINLESS-STEEL APPLIANCES FRIDGE-DISHWASHER-MICROWAVE-OVEN RANGE! BEAUTUFUL WHITE CABINETS & BREAKFAST BAR w GRANTITE KITCHEN TOPS - STAINLESS STEEL DOUBLE KITCHEN SINK w DESIGNER PULL OUT FAUCET w ADJACENT TABLE SPACE / ALL 3 BEDROOMS HAVE PADDLE FAN - WALK IN CLOSET in PRIMARY BEDROOM/ BOTH the HALL BATH & PRIMARY BATH ALL NEW PLUMBING FIXTURES-VANITY- TOP & TILE // LAUNDRY RM w WASHER DRYER & MECHANICALS - EXTERIOR DOOR // RELAX IN THE 20' x 18' THREE SEASON RM OR ENJOY THE PRIVATE BACK YARD w NICE LANDSCAPING & SHED // GARAGE INCLUDES a WORK-BENCH-220 OUTLET FOR SHOP TOOLS ETC-AND SHELVES // THIS IS A CAN'T MISS! LAKE HOLIDAY AMENITIES INCLUDE LAKE ACCESS, 2 BEACHES, BOAT LAUNCH, PICKLEBALL COURTS, DOG PARK, SKATE PARK, FRISBEE GOLF COURSE, THE MARINA IS FULL-SERVICE!
Location
State IL
County Lasalle
Area Lake Holiday
Body of Water RANCH
Rooms
Basement Crawl Space
Interior
Interior Features Dry Bar, 1st Floor Bedroom, 1st Floor Full Bath
Heating Gas, Forced Air
Cooling Central Air
Flooring Hardwood
Fireplaces Number 1
Fireplaces Type Wood Burning
Equipment Water-Softener Owned, Ceiling Fan(s), Water Heater-Gas
Fireplace Y
Appliance Range, Microwave, Dishwasher, Refrigerator, Washer, Dryer, Disposal
Laundry Main Level, In Unit
Exterior
Garage Spaces 2.0
Community Features Clubhouse, Park, Street Paved
Roof Type Asphalt
Building
Lot Description Mature Trees
Building Description Brick,Cedar, No
Sewer Septic Tank
Water Shared Well
Level or Stories 1 Story
Structure Type Brick,Cedar
New Construction false
Schools
Elementary Schools Lynn G Haskin Elementary School
Middle Schools Sandwich Middle School
High Schools Sandwich Community High School
School District 430 , 430, 430
Others
HOA Fee Include Insurance,Clubhouse,Scavenger,Lake Rights
Ownership Fee Simple w/ HO Assn.
Special Listing Condition None
Read Less
Want to know what your home might be worth? Contact us for a FREE valuation!

Our team is ready to help you sell your home for the highest possible price ASAP

© 2026 Listings courtesy of MRED as distributed by MLS GRID. All Rights Reserved.
Bought with Joseph Frieders of Swanson Real Estate