



$220,000
$230,000
4.3%For more information regarding the value of a property, please contact us for a free consultation.
12032 Baneberry DR #24 Roscoe, IL 61073
2 Beds
2.5 Baths
2,072 SqFt
Key Details
Sold Price $220,000
Property Type Condo
Sub Type Condo
Listing Status Sold
Purchase Type For Sale
Square Footage 2,072 sqft
Price per Sqft $106
MLS Listing ID 12771914
Sold Date 10/26/26
Bedrooms 2
Full Baths 2
Half Baths 1
HOA Fees $210/mo
Year Built 2002
Annual Tax Amount $3,873
Tax Year 2025
Lot Dimensions 0x0x0x0
Property Sub-Type Condo
Property Description
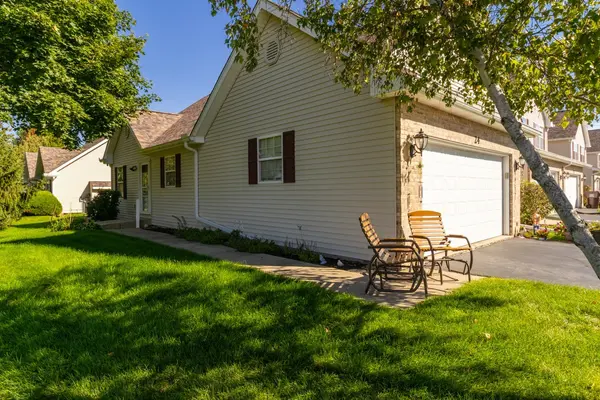
Welcome to this beautifully maintained two-bedroom ranch-style condo in the heart of Roscoe! This sought-after end unit offers added privacy and serene views of the open green space, creating a peaceful setting you'll enjoy from the moment you arrive. Inside, the open-concept floor plan seamlessly connects the bright living room, featuring vaulted ceilings and a cozy fireplace, to the spacious dining area and kitchen. The kitchen offers granite countertops, tile backsplash, and plenty of cabinet space, with a newer stove and dishwasher, both approximately two years old. The first-floor primary suite features a private bath with ceramic tile flooring, walk-in shower, and walk-in closet. A convenient first-floor laundry room includes the washer and dryer, which stay with the home. The additional half bath also features a granite countertop. The fully finished basement provides exceptional additional living and entertaining space, complete with a large dry bar, two egress windows, and a full bathroom with tub and ceramic tile flooring. With 100-amp electrical service and a new water heater installed in 2024, this home offers both comfort and functionality. The attached two-car garage provides convenient parking and storage. All appliances stay, including the refrigerator, stove, microwave, dishwasher, washer, and dryer. Monthly condo association fees are $210. Enjoy the convenience of condo living in a desirable Roscoe location while having the privacy and added space of an end unit. A wonderful opportunity to make this well-maintained home your own!
Location
State IL
County Winnebago
Area Roscoe
Rooms
Basement Finished, Full
Interior
Interior Features Vaulted Ceiling(s), Dry Bar, 1st Floor Bedroom, Walk-In Closet(s), Granite Counters
Heating Forced Air
Cooling Central Air
Flooring Laminate
Fireplaces Number 1
Fireplace Y
Laundry Main Level
Exterior
Garage Spaces 2.0
Building
Building Description Vinyl Siding, No
Story 1
Sewer Community Sewer
Water Community
Structure Type Vinyl Siding
New Construction false
Schools
Elementary Schools Hononegah High School
Middle Schools Hononegah High School
High Schools Hononegah High School
School District 207 , 207, 207
Others
HOA Fee Include Exterior Maintenance,Lawn Care,Snow Removal
Ownership Fee Simple
Special Listing Condition None
Pets Allowed Cats OK, Dogs OK
Read Less
Want to know what your home might be worth? Contact us for a FREE valuation!

Our team is ready to help you sell your home for the highest possible price ASAP

© 2026 Listings courtesy of MRED as distributed by MLS GRID. All Rights Reserved.
Bought with Non Member of NON MEMBER