



$830,000
$842,000
1.4%For more information regarding the value of a property, please contact us for a free consultation.
360 W Illinois ST #8A Chicago, IL 60654
2 Beds
2 Baths
1,754 SqFt
Key Details
Sold Price $830,000
Property Type Condo
Sub Type Condo
Listing Status Sold
Purchase Type For Sale
Square Footage 1,754 sqft
Price per Sqft $473
MLS Listing ID 12762186
Sold Date 10/26/26
Bedrooms 2
Full Baths 2
HOA Fees $1,184/mo
Rental Info Yes
Year Built 1919
Annual Tax Amount $13,114
Tax Year 2025
Lot Dimensions COMMON
Property Sub-Type Condo
Property Description
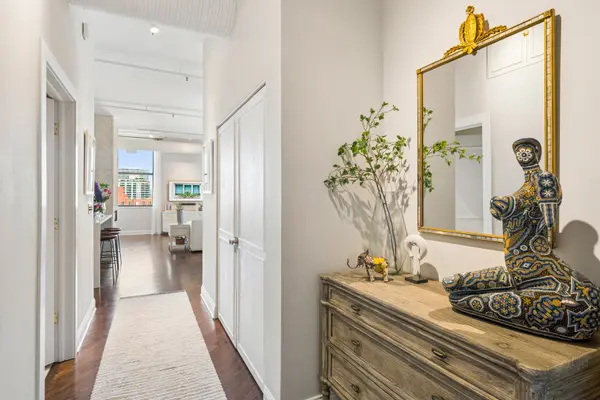
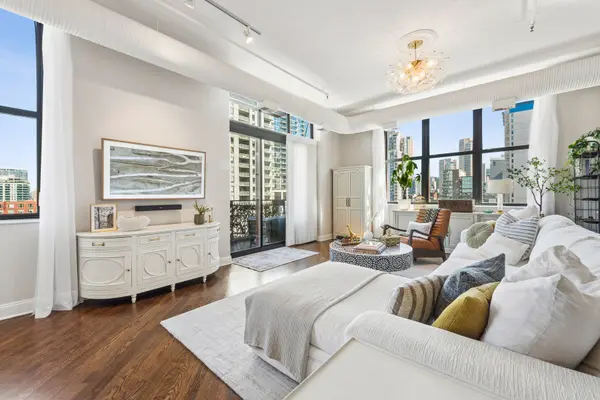
Sophisticated corner residence in The Sexton's coveted "A" tier, offering nearly 1,800 square feet of beautifully customized, turnkey living with a balcony & 2-car parking.Dramatic 12-foot ceilings and oversized windows that create an airy, light-filled setting, complemented by extended floor-to-ceiling walls, custom solid-core doors, designer lighting, push-knob switches, and smart blackout shades in every room. The crisp white kitchen features waterfall-edge quartz countertops, professional-grade stainless appliances, and a contemporary tile backsplash. The adjoining dining space opens to an expansive living room anchored by a striking floor-to-ceiling stone fireplace with remote ignition. A private balcony provides additional space for grilling, entertaining, and enjoying Chicago skyline views. The home has been thoughtfully enhanced with distinctive finishes and extensive custom storage. The completely redesigned second bath features designer porcelain tile, unlacquered brass fixtures, designer wallpaper, and a deep soaking tub. The fully renovated laundry room is equally well appointed with designer porcelain tile and custom cabinetry. The second bedroom has been transformed with custom antique closet doors, floor-to-ceiling built-ins, a Murphy bed, and newly created crawl-space storage, providing exceptional flexibility for guests, an office, or additional living space. The spacious primary suite features picture-frame molding and a newly enclosed closet with a dedicated door. The primary closet has also been extended to the ceiling to maximize storage. The primary bath has been refreshed with unlacquered brass fixtures, a new shower floor, refinished cabinetry, custom antique doors on the linen closet, and designer wallpaper in both the water closet and storage nook. Recently refinished hardwood flooring runs throughout the residence, including both bedrooms. Additional improvements include HVAC replaced in 2018, fresh interior paint, updated lighting, and an easily accessible private storage closet. The Sexton offers 24-hour door staff, an updated fitness center, on-site management, valet dry cleaning, and a landscaped courtyard. Ideally situated in the heart of River North near acclaimed restaurants, nightlife, East Bank Club, shopping, and convenient expressway access. Rare oversized garage parking with room for two vehicles side by side completes this exceptional, highly customized River North residence.
Location
State IL
County Cook
Area Chi - Near North Side
Rooms
Basement None
Interior
Interior Features Storage, Built-in Features, Walk-In Closet(s)
Heating Gas, Forced Air
Cooling Central Air
Flooring Hardwood
Fireplaces Number 1
Fireplaces Type Gas Starter
Fireplace Y
Appliance Range, Microwave, Dishwasher, Refrigerator, Washer, Dryer, Disposal, Stainless Steel Appliance(s), Wine Refrigerator, Cooktop
Laundry Washer Hookup, In Unit
Exterior
Exterior Feature Balcony
Garage Spaces 2.0
Amenities Available Bike Room/Bike Trails, Door Person, Elevator in Residence, Exercise Room, Storage, On Site Manager/Engineer, Sundeck, Receiving Room, Service Elevator(s), Valet/Cleaner
Building
Building Description Brick, Yes
Story 11
Sewer Public Sewer
Water Lake Michigan
Structure Type Brick
New Construction false
Schools
Elementary Schools Ogden Elementary
School District 299 , 299, 299
Others
HOA Fee Include Water,Parking,Insurance,Doorman,Exercise Facilities,Exterior Maintenance,Lawn Care,Scavenger,Snow Removal
Ownership Condo
Special Listing Condition List Broker Must Accompany
Pets Allowed Cats OK, Dogs OK, Number Limit
Read Less
Want to know what your home might be worth? Contact us for a FREE valuation!

Our team is ready to help you sell your home for the highest possible price ASAP

© 2026 Listings courtesy of MRED as distributed by MLS GRID. All Rights Reserved.
Bought with Danny Lewis of Baird & Warner