




$287,000
$289,900
1.0%For more information regarding the value of a property, please contact us for a free consultation.
4713 5th Street A ST East Moline, IL 61244
3 Beds
2.5 Baths
1,690 SqFt
Key Details
Sold Price $287,000
Property Type Single Family Home
Sub Type Detached Single
Listing Status Sold
Purchase Type For Sale
Square Footage 1,690 sqft
Price per Sqft $169
MLS Listing ID 12672787
Sold Date 10/26/26
Style Split Level
Bedrooms 3
Full Baths 2
Half Baths 1
Year Built 1979
Annual Tax Amount $6,396
Tax Year 2025
Lot Size 10,890 Sqft
Lot Dimensions 76x143x75x145
Property Sub-Type Detached Single
Property Description
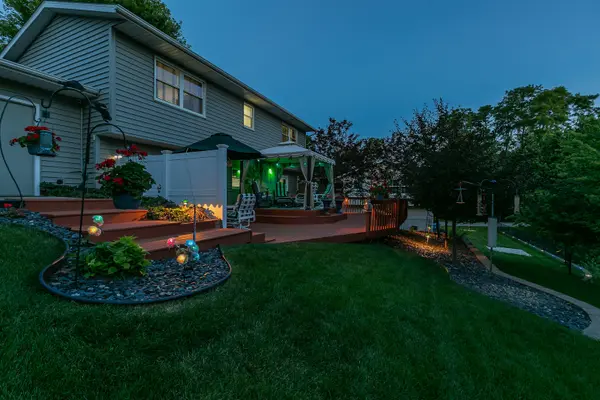
Loved, cared for, and meticulously maintained, this quad-level home is tucked away on a quiet double cul-de-sac with a park-like setting that immediately feels special. Step inside and it simply feels like home. The main living room features vaulted ceilings, an east-facing wall of large windows that welcomes the morning sun, a wall-mounted TV with floating cabinet, and a staircase that adds just the right architectural interest. The kitchen offers newer flooring, updated wallpaper, eat-in dining space, and all kitchen appliances stay. The upper level has a full bathroom, with the primary bedroom offering its own private shower bath. The lower level gives you even more living space, perfect for entertaining, relaxing, or gathering year-round. Sliding doors walk out to the tiered deck, pergola, and outdoor living area complete with changeable LED lighting and speakers. The basement adds practical storage with laundry, a dry goods pantry area, and built-in storage shelves that remain with the home. The heated two-car attached garage is another standout, featuring built-in cabinets, hooks, and excellent organization. Outside, the yard feels like your own private park, with years of thoughtful landscaping, tiered decks, outdoor living spaces, and a path leading to the firepit. A truly loved home in a tucked-away setting, ready for its next chapter.
Location
State IL
County Rock Island
Area East Moline
Rooms
Basement Finished, Concrete, Partial
Interior
Interior Features Vaulted Ceiling(s)
Heating Gas
Cooling Central Air
Fireplaces Number 1
Fireplaces Type Gas Starter
Fireplace Y
Appliance Range, Microwave, Dishwasher, Refrigerator
Exterior
Exterior Feature Fire Pit
Garage Spaces 2.0
Roof Type Asphalt
Building
Lot Description Landscaped, Sloped
Sewer Public Sewer
Water Public
Level or Stories Split Level w/ Sub
Structure Type Brick
New Construction false
Schools
Elementary Schools Wells Elementary School
Middle Schools Glenview Elementary School
High Schools United Township High School
School District 37 , 37, 30
Others
HOA Fee Include None
Special Listing Condition None
Read Less
Want to know what your home might be worth? Contact us for a FREE valuation!

Our team is ready to help you sell your home for the highest possible price ASAP

© 2026 Listings courtesy of MRED as distributed by MLS GRID. All Rights Reserved.
Bought with Shannon Elliott of Rainmaker Collective - Real Broker, LLC