

$240,000
$255,000
5.9%For more information regarding the value of a property, please contact us for a free consultation.
551 S Mapes DR Stockton, IL 61085
3 Beds
3 Baths
1,344 SqFt
Key Details
Sold Price $240,000
Property Type Single Family Home
Sub Type Detached Single
Listing Status Sold
Purchase Type For Sale
Square Footage 1,344 sqft
Price per Sqft $178
MLS Listing ID 12552802
Sold Date 10/22/26
Bedrooms 3
Full Baths 3
Year Built 1989
Annual Tax Amount $4,466
Tax Year 2024
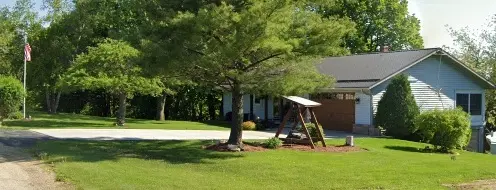
Lot Dimensions 209x264x102x188
Property Sub-Type Detached Single
Property Description
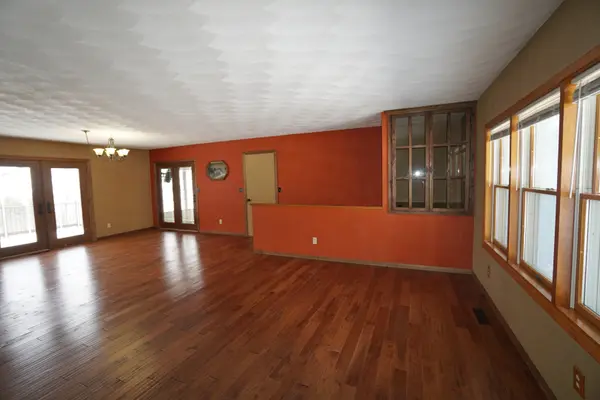
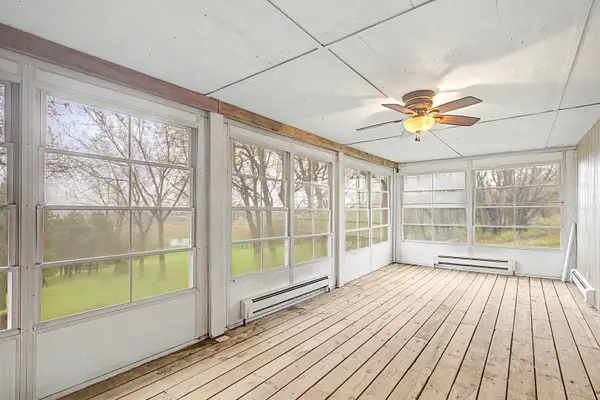
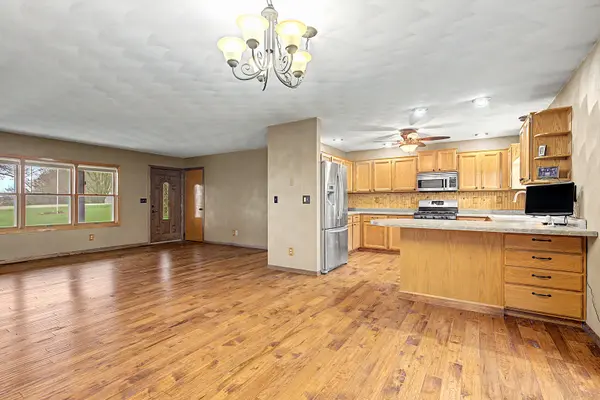
This home checks the boxes for location, convenience and space. Located in a country subdivision, this nearly acre lot is one of the highest points in Stockton and sunsets are PRIME. The main level has boasts three bedrooms, the master bath is ensuite. The main living area is open concept with dining and kitchen making one robust space. Kitchen has eat-in peninsula and with new appliances and ample cabinetry. Off of the main portion of the home is a multi-level deck accessible by patio doors, as well as a 4 seasons room that has wonderful lighting provided by a wall of eastern facing windows and has electric heat. A beautiful staircase leads to the lower level that provides another great living space that has a woodburning fireplace, walk-out patio doors which lead to a WORKING and MAINTAINED hot tub. There is an office, a large laundry room and a full bath to also located on the lower level. For those that need hobby space, there is a workshop in lower level with service doors that make easy in and out access and could also be utilized for additional storage. HIGHTLIGHTS INCLUDE: Metal roof Hard surface road Generator Option for ONE floor living The home is not only tasteful, has been dutifully maintained and is move-in ready.
Location
State IL
County Jo Daviess
Area Stockton
Rooms
Basement Finished, Full, Walk-Out Access
Interior
Heating Electric, Propane, Wood
Cooling Central Air
Fireplaces Number 1
Fireplace Y
Laundry Sink
Exterior
Exterior Feature Hot Tub
Garage Spaces 2.0
Roof Type Metal
Building
Building Description Vinyl Siding, No
Sewer Septic Tank
Water Shared Well
Level or Stories Raised Ranch
Structure Type Vinyl Siding
New Construction false
Schools
Middle Schools Stockton Middle School
School District 206 , 206, 206
Others
HOA Fee Include None
Ownership Fee Simple
Special Listing Condition None
Read Less
Want to know what your home might be worth? Contact us for a FREE valuation!

Our team is ready to help you sell your home for the highest possible price ASAP

© 2026 Listings courtesy of MRED as distributed by MLS GRID. All Rights Reserved.
Bought with Inactive Inactive of Baird & Warner Fox Valley-Geneva