


$360,000
$360,000
For more information regarding the value of a property, please contact us for a free consultation.
1009 Alberta RD Elgin, IL 60124
3 Beds
2.5 Baths
2,424 SqFt
Key Details
Sold Price $360,000
Property Type Condo
Sub Type Condo
Listing Status Sold
Purchase Type For Sale
Square Footage 2,424 sqft
Price per Sqft $148
MLS Listing ID 12653257
Sold Date 10/26/26
Bedrooms 3
Full Baths 2
Half Baths 1
HOA Fees $323/mo
Year Built 2009
Annual Tax Amount $8,835
Tax Year 2025
Lot Dimensions COMMON
Property Sub-Type Condo
Property Description
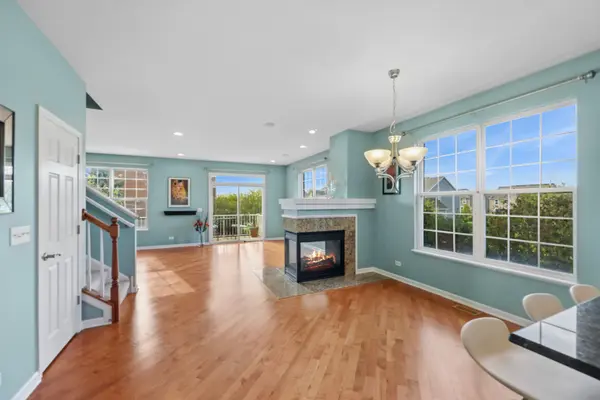
Welcome to this rarely available end unit in Cedar Grove - a stunning 3-bedroom, 3-story townhome tucked into a small, intimate community surrounded by beautiful single-family homes. With south and west exposure flooding every room in warm natural light, this one simply feels different the moment you walk in. The main level is an entertainer's dream, with gleaming hardwood floors, soaring floor-to-ceiling windows, and an open concept layout that breathes. A double-sided fireplace connects the living and dining rooms with effortless warmth and style, while the oversized chef's kitchen impresses with a large island, custom cabinetry, granite countertops, pantry, and a full suite of stainless steel appliances - plenty of room to cook, gather, and linger. Step out onto the oversized balcony and soak in the views of the neighborhood greenery. Upstairs, three generously sized bedrooms offer comfort and privacy for everyone. The primary suite is a true retreat with a trey ceiling, walk-in closet, and a luxurious bath featuring a soaking tub, separate shower, and double sinks. All bedrooms feature brand new carpet, fresh and ready for move-in day. The lower level adds wonderful flexibility - a bonus family room perfect as a den, home office, or additional entertaining space, plus a convenient in-unit laundry room. The attached 2-car garage rounds out everything you need. Close to Bowes Creek Country Club, parks, and all the shopping and dining along Randall Road - with easy interstate access to boot. This one is a gem, and end units like this don't come around often.
Location
State IL
County Kane
Area Elgin
Rooms
Basement Finished, Full, Walk-Out Access
Interior
Interior Features Storage, Walk-In Closet(s), Open Floorplan, Granite Counters, Pantry
Heating Gas
Cooling Central Air
Flooring Hardwood, Carpet
Fireplaces Number 1
Fireplaces Type Double Sided, Gas Log
Equipment CO Detectors, Ceiling Fan(s)
Fireplace Y
Appliance Range, Microwave, Dishwasher, Refrigerator, Washer, Dryer, Stainless Steel Appliance(s)
Laundry Washer Hookup, In Unit
Exterior
Garage Spaces 2.0
Roof Type Asphalt
Building
Lot Description Common Grounds
Building Description Vinyl Siding,Brick, No
Story 3
Sewer Public Sewer
Water Public
Structure Type Vinyl Siding,Brick
New Construction false
Schools
School District 301 , 301, 301
Others
HOA Fee Include Insurance,Exterior Maintenance,Lawn Care,Snow Removal
Ownership Condo
Special Listing Condition None
Pets Allowed Cats OK, Dogs OK
Read Less
Want to know what your home might be worth? Contact us for a FREE valuation!

Our team is ready to help you sell your home for the highest possible price ASAP

© 2026 Listings courtesy of MRED as distributed by MLS GRID. All Rights Reserved.
Bought with Loredana Becheanu of LPT Realty