



$1,307,000
$1,275,000
2.5%For more information regarding the value of a property, please contact us for a free consultation.
6224 N Keystone AVE Chicago, IL 60646
5 Beds
3.5 Baths
3,950 SqFt
Key Details
Sold Price $1,307,000
Property Type Single Family Home
Sub Type Detached Single
Listing Status Sold
Purchase Type For Sale
Square Footage 3,950 sqft
Price per Sqft $330
Subdivision Sauganash Park
MLS Listing ID 12721216
Sold Date 10/26/26
Bedrooms 5
Full Baths 3
Half Baths 1
Year Built 2022
Annual Tax Amount $20,501
Tax Year 2024
Lot Dimensions 33X125
Property Sub-Type Detached Single
Property Description
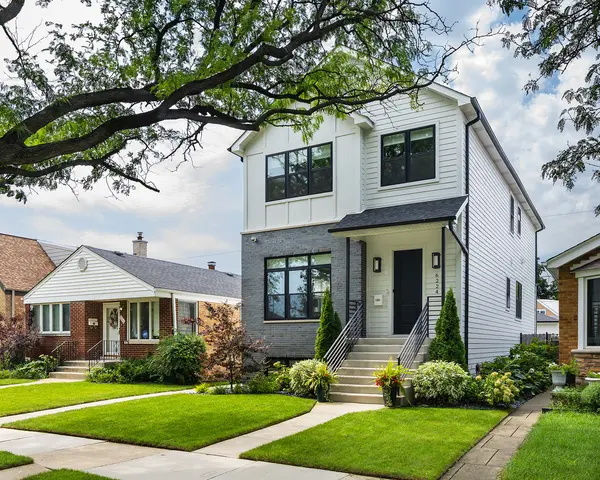
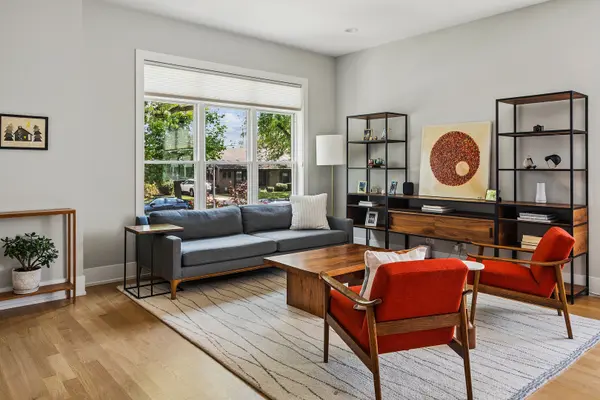
Stunning 2022 new construction on an extra-wide and landscaped, lush lot with five bedrooms plus den, three and a half baths, and nearly 4,000 finished square feet across three levels, with a rare four bedrooms up. Behind the board-and-batten and brick facade, black windows, and covered front porch is a house that was finished with real intent, not builder defaults. The main level runs front to back, sight-lines from the living room straight through to the family room and its gas fireplace, set in a shiplap surround under a solid white oak mantel. Because the house clears the homes on either side, the main level draws natural light from every exposure throughout the day. Formal dining wall accents, refined millwork, and a chef's kitchen built for real cooking: two-tone custom cabinetry, waterfall quartz island with seating, gloss patterned tile backsplash, undercabinet lighting, double wall ovens, gas cooktop under a stainless hood, breakfast nook, walk-in pantry, and a separate butler's pantry with its own prep sink. A powder room with patterned tile accent wall and black hex floor serves guests, and a rear mudroom with oak bench, cubbies, and hooks opens to the patio, the detail that earns its keep every winter. Upstairs, the primary suite is a serene retreat featuring a vaulted ceiling with exposed white oak beams, walk-in closet, and a spa-inspired bath with full-height porcelain slab walls, soaking tub, double vanity with quartz, marble-look tile floor, and an oversized frameless glass shower with rainhead and handheld. Three more generously sized bedrooms look out into the treetops, and a dual-vanity full bath and true second-floor laundry room with cabinetry, quartz-topped utility sink, and patterned cement tile complete the level. The finished lower level lives like a second home: a recreation room with linear gas fireplace and tray ceiling, wet bar with espresso cabinetry, quartz counter and wine fridge, office with French doors, and a fifth bedroom with full bath and glass shower, currently set up as a private gym, with a walk-in closet large enough to hold a treadmill. Generous windows along the rear keep the whole level bright. Outside, a fully fenced yard with paver patio sized for both a dining table and a lounge group, low-maintenance turf lawn, and planted borders. A full concrete side walk runs the length of the house past a deep bed of roses and ornamental grasses, and the detached two-car garage is sided, roofed, and lit to match the house. White oak floors, black hardware, and custom shades throughout. Close to the Metra, the Forest Preserves, bike trails, and Sauganash shops.
Location
State IL
County Cook
Area Chi - Forest Glen
Rooms
Basement Finished, Partial Exposure, Full, Daylight
Interior
Interior Features Wet Bar, Built-in Features, Walk-In Closet(s), High Ceilings, Coffered Ceiling(s), Beamed Ceilings, Pantry, Quartz Counters
Heating Gas, Forced Air
Cooling Central Air
Flooring Hardwood
Fireplaces Number 2
Fireplaces Type Gas Log, Gas Starter
Equipment CO Detectors, Ceiling Fan(s), Sump Pump, Backup Sump Pump;, Water Heater-Gas
Fireplace Y
Appliance Double Oven, Range, Microwave, Dishwasher, Refrigerator, Washer, Dryer, Disposal, Stainless Steel Appliance(s), Wine Refrigerator, Range Hood, Humidifier
Laundry Multiple Locations
Exterior
Exterior Feature Breezeway
Garage Spaces 2.0
Roof Type Asphalt
Building
Lot Description Landscaped
Building Description Brick,Frame,Fiber Cement, No
Sewer Public Sewer
Water Lake Michigan, Public
Level or Stories 2 Stories
Structure Type Brick,Frame,Fiber Cement
New Construction false
Schools
Elementary Schools Sauganash Elementary School
Middle Schools Sauganash Elementary School
High Schools Taft High School
School District 299 , 299, 299
Others
HOA Fee Include None
Ownership Fee Simple
Special Listing Condition List Broker Must Accompany
Read Less
Want to know what your home might be worth? Contact us for a FREE valuation!

Our team is ready to help you sell your home for the highest possible price ASAP

© 2026 Listings courtesy of MRED as distributed by MLS GRID. All Rights Reserved.
Bought with Adele Lang of Compass