


$67,000
$45,000
48.9%For more information regarding the value of a property, please contact us for a free consultation.
367 E 116th ST Chicago, IL 60628
3 Beds
1.5 Baths
1,152 SqFt
Key Details
Sold Price $67,000
Property Type Single Family Home
Sub Type Detached Single
Listing Status Sold
Purchase Type For Sale
Square Footage 1,152 sqft
Price per Sqft $58
MLS Listing ID 12730306
Sold Date 10/23/26
Bedrooms 3
Full Baths 1
Half Baths 1
Year Built 1893
Annual Tax Amount $1,885
Tax Year 2023
Lot Dimensions 33 x 230
Property Sub-Type Detached Single
Property Description
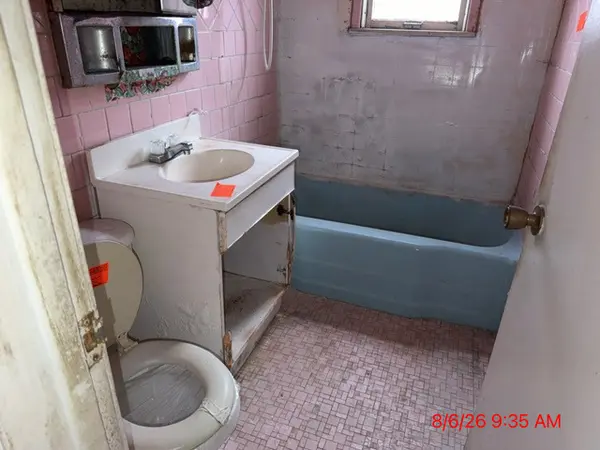
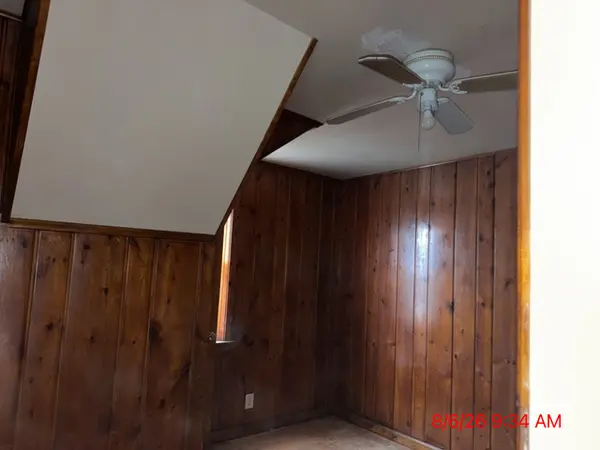
Situated on a 230-foot-deep lot, which is one of the deepest lots you will find in Chicago this charming bungalow style home offers tremendous upside potential! With a sun-drenched living room setting the vibe of the home as you enter you will love the two generous sized bedrooms on the main level along with a very retro style bathroom and spacious kitchen. Interior stairs off the foyer lead to the second floor which you will find an additional bedroom along with a half bath! The home is on a deep lot with potential to build a large garage, expand the rear of the home while adding sq footage and value or just enjoy the privacy the yard offers. This home is on a quiet street, close to major expressway and will not last long at this price basis.
Location
State IL
County Cook
Area Chi - West Pullman
Rooms
Basement Unfinished, Full
Interior
Heating Gas
Cooling None
Fireplace N
Building
Building Description Aluminum Siding,Frame, No
Sewer Public Sewer
Water Public
Level or Stories 1.5 Story
Structure Type Aluminum Siding,Frame
New Construction false
Schools
School District 299 , 299, 299
Others
HOA Fee Include None
Ownership Fee Simple
Special Listing Condition REO/Lender Owned
Read Less
Want to know what your home might be worth? Contact us for a FREE valuation!

Our team is ready to help you sell your home for the highest possible price ASAP

© 2026 Listings courtesy of MRED as distributed by MLS GRID. All Rights Reserved.
Bought with Yesnaya Toledo of Smith Partners & Associates