




$500,000
$535,000
6.5%For more information regarding the value of a property, please contact us for a free consultation.
3224 County Road 2700 E Penfield, IL 61862
5 Beds
3 Baths
1,811 SqFt
Key Details
Sold Price $500,000
Property Type Single Family Home
Sub Type Detached Single
Listing Status Sold
Purchase Type For Sale
Square Footage 1,811 sqft
Price per Sqft $276
MLS Listing ID 12741080
Sold Date 10/22/26
Style Ranch
Bedrooms 5
Full Baths 3
Year Built 1999
Annual Tax Amount $4,381
Tax Year 2025
Lot Size 2.550 Acres
Lot Dimensions 30x1316x355x230x320x1011
Property Sub-Type Detached Single
Property Description
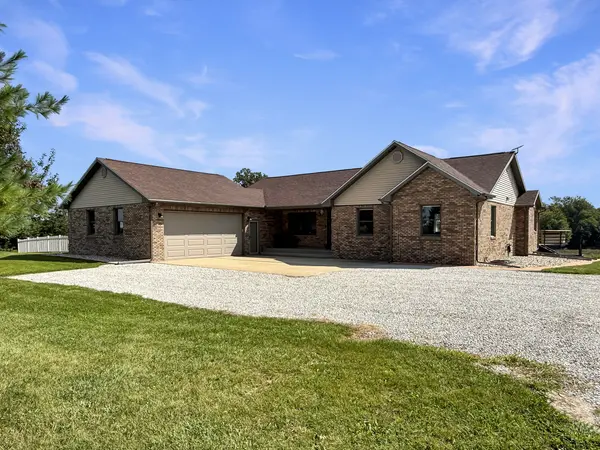
Peaceful Country Living on 2.55 Acres with Scenic Views! Welcome home to this beautiful brick ranch situated on 2.55 picturesque acres with access to a shared pond. Tucked back off the road down a private lane, this peaceful setting offers wonderful seclusion along with scenic wooded and pond views. Located just 2 miles from Middle Fork River Forest Preserve, the surrounding area is rich with wildlife and natural beauty. From the moment you step inside, you'll appreciate the abundance of natural light, spacious open floor plan, and stunning cathedral ceilings accented by beautiful planked wood. The main level offers three bedrooms, including a spacious primary suite featuring a walk-in closet, an additional closet, and a private full bathroom. The primary bathroom is truly a retreat, with a bathtub positioned to overlook the scenic pond and surrounding property. The main bathroom has also been updated, and numerous windows throughout the home have been replaced. A convenient main-level laundry room adds to the functionality of the home. Step outside from the main living area onto the back deck, where you can relax and enjoy the peaceful pond, wooded views, and abundant wildlife. The property has recently received numerous quality improvements, including all-new landscaping around the home, a new block retaining wall with new drainage, new wood railing on the deck, new gutters, exterior lighting, storm doors, and 3 new exterior doors.The finished walk-out basement provides even more living space and versatility, featuring a family room, den, kitchenette, full bathroom, two storage rooms, and an additional bedroom. Another flexible room could serve as a bedroom, office, or hobby space; this room does not have a closet. A covered patio extends the living space outdoors and offers another wonderful spot to take in the pond views. Additional features include a storm shelter located beneath the front porch and an attached two-car garage that has a fenced-in area off the back. With its secluded setting, beautiful wooded and pond views, abundant wildlife, spacious living areas, and numerous recent improvements, this property offers a unique opportunity to enjoy peaceful country living with much of the work already completed for the new owner.
Location
State IL
County Champaign
Area Northern Champaign County / Ford County
Rooms
Basement Finished, Full, Walk-Out Access
Interior
Interior Features Vaulted Ceiling(s)
Heating Propane, Geothermal
Cooling Central Air
Equipment Water-Softener Rented
Fireplace N
Appliance Range, Dishwasher, Refrigerator, Washer, Dryer, Disposal
Laundry Main Level
Exterior
Garage Spaces 2.0
Community Features Lake, Water Rights
Waterfront Description Pond
Roof Type Asphalt
Building
Lot Description Irregular Lot
Building Description Vinyl Siding,Brick, No
Sewer Septic Tank
Water Well
Level or Stories 1 Story
Structure Type Vinyl Siding,Brick
New Construction false
Schools
Elementary Schools Gifford Elementary School
Middle Schools Gifford Junior High School
High Schools Armstrong High School
School District 188 , 188, 225
Others
HOA Fee Include None
Ownership Fee Simple
Special Listing Condition None
Read Less
Want to know what your home might be worth? Contact us for a FREE valuation!

Our team is ready to help you sell your home for the highest possible price ASAP

© 2026 Listings courtesy of MRED as distributed by MLS GRID. All Rights Reserved.
Bought with Matthew Foster of RE/MAX REALTY ASSOCIATES-MONT