



$355,000
$340,000
4.4%For more information regarding the value of a property, please contact us for a free consultation.
7734 S Keeler AVE Chicago, IL 60652
6 Beds
2 Baths
2,592 SqFt
Key Details
Sold Price $355,000
Property Type Single Family Home
Sub Type Detached Single
Listing Status Sold
Purchase Type For Sale
Square Footage 2,592 sqft
Price per Sqft $136
Subdivision Crestline
MLS Listing ID 12752053
Sold Date 10/21/26
Style Bungalow
Bedrooms 6
Full Baths 2
Year Built 1955
Annual Tax Amount $3,482
Tax Year 2025
Lot Size 4,399 Sqft
Lot Dimensions 43x104
Property Sub-Type Detached Single
Property Description
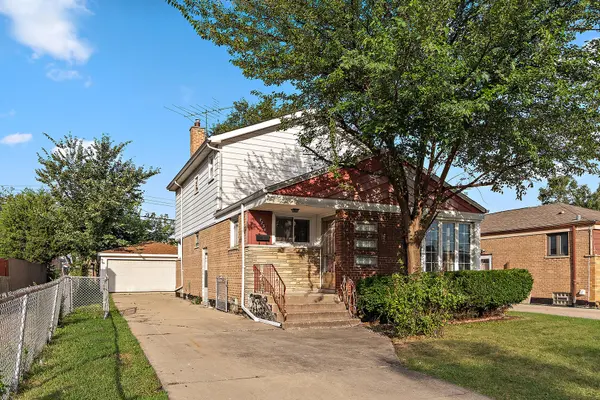
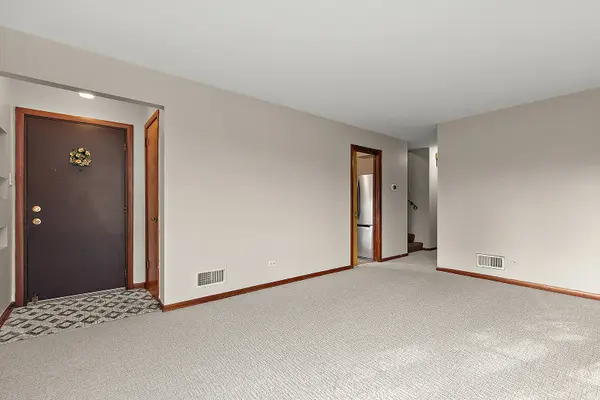
This spacious 6-bedroom, 2-bath home in Scottsdale neighborhood of Chicago offers plenty of room to spread out with multiple levels of finished living space. The recently renovated kitchen features a fresh, updated look and provides a great space for everyday living and entertaining. The finished basement is also refreshed, offering additional living space with endless possibilities for a family room, recreation area, home office, guest space, or more. Recent interior improvements include fresh paint and new carpeting throughout, giving the home a clean and move-in-ready feel. Outside, you'll appreciate the convenience of a long side drive to front load, 2-car detached garage for parking and additional storage. With six bedrooms, two full baths, a finished basement, this home offers the space and flexibility that are hard to find. A suburban feel yet convenient to shopping, dining and transportation. Short drive to Midway Airport. Nearby recreation includes Rainey Park and dining choices such as Lindy's Chili & Gertie's Ice Cream and Taquitos Chicago. Schedule your showing today!
Location
State IL
County Cook
Area Chi - Ashburn
Rooms
Basement Finished, Full
Interior
Interior Features 1st Floor Bedroom, 1st Floor Full Bath
Heating Gas, Forced Air
Cooling Central Air
Equipment CO Detectors, Ceiling Fan(s), Water Heater-Gas
Fireplace N
Appliance Range, Refrigerator, Stainless Steel Appliance(s), Range Hood
Laundry Gas Dryer Hookup, In Unit
Exterior
Garage Spaces 2.0
Community Features Park, Curbs, Sidewalks, Street Lights, Street Paved
Roof Type Asphalt
Building
Building Description Steel Siding,Brick, No
Sewer Public Sewer
Water Lake Michigan, Public
Level or Stories 2 Stories
Structure Type Steel Siding,Brick
New Construction false
Schools
School District 299 , 299, 299
Others
HOA Fee Include None
Ownership Fee Simple
Special Listing Condition None
Read Less
Want to know what your home might be worth? Contact us for a FREE valuation!

Our team is ready to help you sell your home for the highest possible price ASAP

© 2026 Listings courtesy of MRED as distributed by MLS GRID. All Rights Reserved.
Bought with Jacob Wirtz of Wirtz Real Estate Group Inc.