


$340,000
$325,000
4.6%For more information regarding the value of a property, please contact us for a free consultation.
208 Whitetail LN Hudson, IL 61748
4 Beds
2.5 Baths
3,848 SqFt
Key Details
Sold Price $340,000
Property Type Single Family Home
Sub Type Detached Single
Listing Status Sold
Purchase Type For Sale
Square Footage 3,848 sqft
Price per Sqft $88
Subdivision Prairieview
MLS Listing ID 12728743
Sold Date 10/01/26
Style Ranch
Bedrooms 4
Full Baths 2
Half Baths 1
Year Built 2007
Annual Tax Amount $7,655
Tax Year 2025
Lot Dimensions 140 x 86
Property Sub-Type Detached Single
Property Description
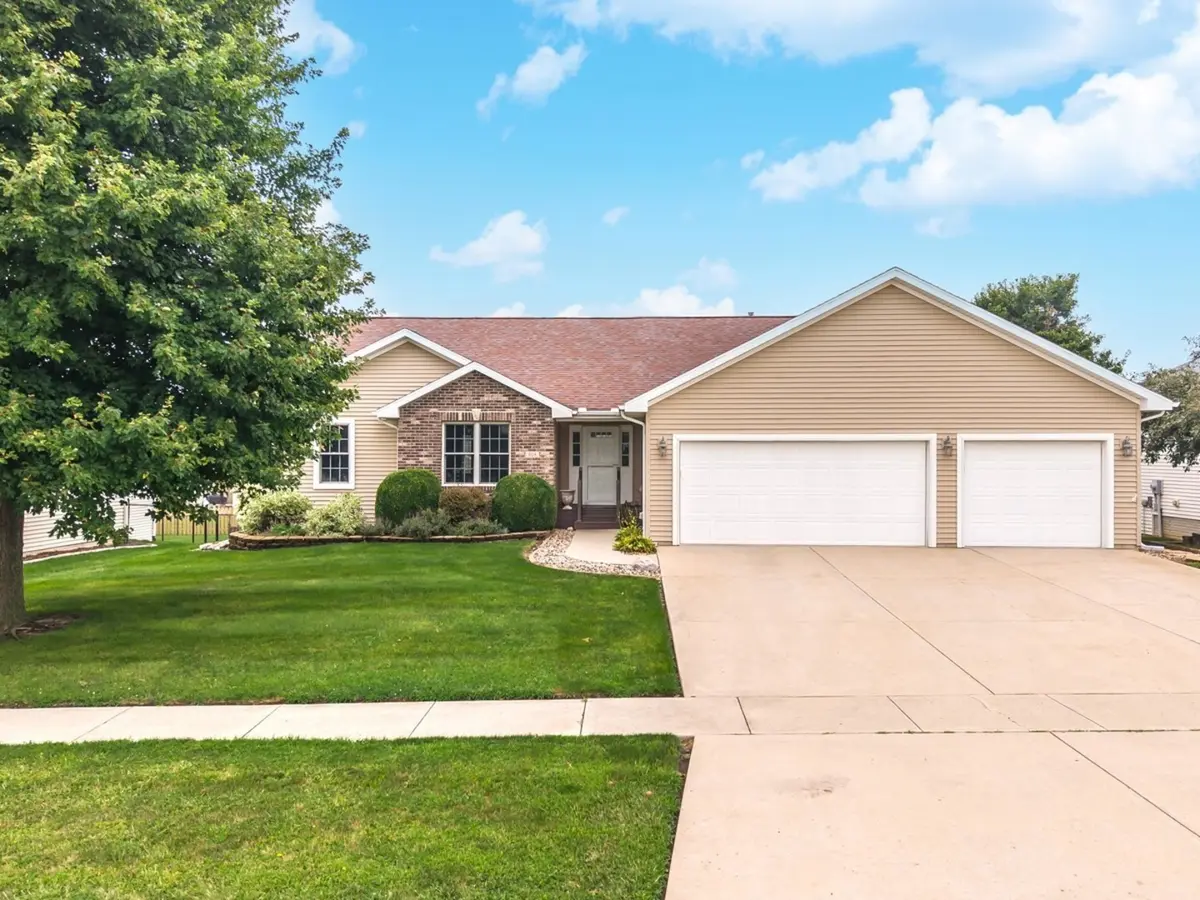
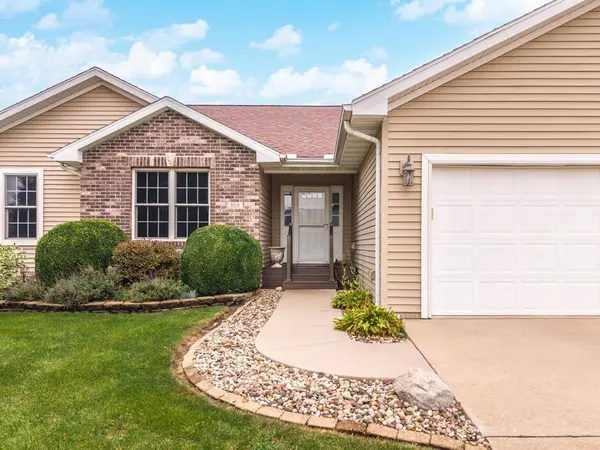
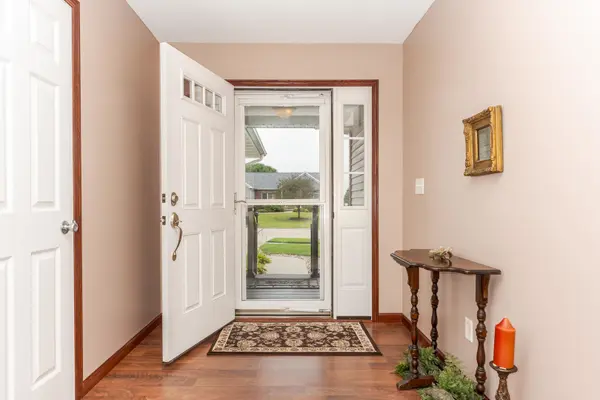
Spacious ranch located in Hudson's beautiful Prairieview Subdivision where pride of ownership is abundant. Tailored for seamless main level living, this open concept design has everything you need. Welcoming foyer transitions into the spacious living rm w/ cathedral ceiling & gas fireplace. Large eat-in kitchen w/ island offering casual seating, additional table space, stainless appliances (all remain), walk-in pantry, & slider to deck overlooking vinyl fenced yard. Laundry rm & 1/2 bath conveniently located at garage entry. A peaceful primary suite is tucked away from main living areas & includes trey ceiling, lg walk-in closet, & private bath w/ double vanity, corner whirlpool tub, & walk-in shower. Bedrooms 2 & 3 are also located on the main level & next to a full hall bath. HUGE basement w/ endless possibilities includes lookout windows, 4th bedroom, & bath rough-in. Heated 3 car attached garage (26' x 30') with workbench. Enjoy the benefits of small town living while remaining just minutes from everything Bloomington/Normal has to offer & Unit 5 schools.
Location
State IL
County Mclean
Area Hudson
Rooms
Basement Partially Finished, Bath/Stubbed, Egress Window, Partial Exposure, Full
Interior
Interior Features Vaulted Ceiling(s), Cathedral Ceiling(s), 1st Floor Bedroom, 1st Floor Full Bath, Walk-In Closet(s), Open Floorplan, Pantry
Heating Gas
Cooling Central Air
Flooring Laminate
Fireplaces Number 1
Fireplace Y
Appliance Range, Microwave, Dishwasher, Refrigerator
Laundry Main Level
Exterior
Garage Spaces 3.0
Building
Lot Description Mature Trees
Building Description Vinyl Siding,Brick, No
Sewer Septic Tank
Water Public
Level or Stories 1 Story
Structure Type Vinyl Siding,Brick
New Construction false
Schools
Elementary Schools Hudson Elementary
Middle Schools Kingsley Jr High
High Schools Normal Community West High Schoo
School District 5 , 5, 5
Others
HOA Fee Include None
Ownership Fee Simple
Special Listing Condition None
Read Less
Want to know what your home might be worth? Contact us for a FREE valuation!

Our team is ready to help you sell your home for the highest possible price ASAP

© 2026 Listings courtesy of MRED as distributed by MLS GRID. All Rights Reserved.
Bought with Jason Collins of RE/MAX Choice