



$375,000
$354,999
5.6%For more information regarding the value of a property, please contact us for a free consultation.
304 Central AVE Aurora, IL 60506
3 Beds
2 Baths
2,377 SqFt
Key Details
Sold Price $375,000
Property Type Single Family Home
Sub Type Detached Single
Listing Status Sold
Purchase Type For Sale
Square Footage 2,377 sqft
Price per Sqft $157
MLS Listing ID 12757743
Sold Date 10/19/26
Style Ranch
Bedrooms 3
Full Baths 2
Year Built 1954
Annual Tax Amount $9,759
Tax Year 2025
Lot Dimensions 108x125
Property Sub-Type Detached Single
Property Description
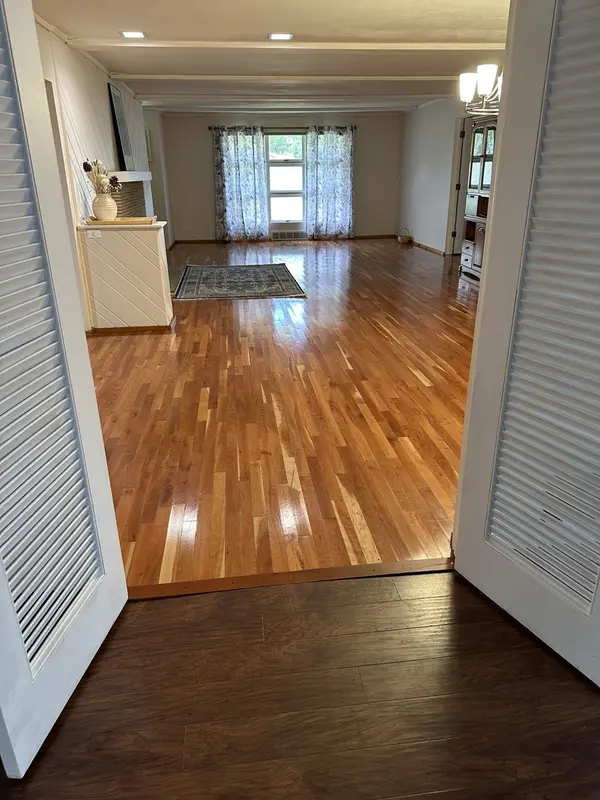
If you've been waiting for a mid-century modern ranch just a short walk from Aurora Country Club and Aurora University, come see your new home today. Even in this picturesque neighborhood the classic stone exterior, mature trees, and established landscaping make a statement. Generous living space, abundant natural light, and plenty of character. The classic stone exterior, mature trees, and established landscaping create an inviting setting, while the spacious interior provides a versatile floor plan with room to make it your own. Beautiful hardwood flooring extends through much of the main living area. The expansive living and dining space features a fireplace and large windows, while a second spacious family room offers another fireplace, exposed ceiling beams, and a wall of windows and glass doors overlooking the yard. The generously sized kitchen features extensive wood cabinetry, abundant counter space, a large center island with gas cooktop, stainless-steel refrigerator, recessed lighting, and plenty of room for cooking and entertaining. Spacious bedrooms provide excellent closet space, including double closets and built-in storage. The home also offers two full bathrooms, a dedicated laundry/utility room with additional shelving, and an attached two-car garage.
Location
State IL
County Kane
Area Aurora / Eola
Rooms
Basement Unfinished, Crawl Space, Partial
Interior
Heating Gas, Forced Air
Cooling Central Air
Fireplaces Number 2
Fireplace Y
Appliance Range, Microwave, Dishwasher, Refrigerator, Washer, Dryer
Laundry In Unit
Exterior
Garage Spaces 2.0
Building
Building Description Stone, No
Sewer Public Sewer
Water Lake Michigan
Level or Stories 1 Story
Structure Type Stone
New Construction false
Schools
Elementary Schools Freeman Elementary School
Middle Schools Washington Middle School
High Schools West Aurora High School
School District 129 , 129, 129
Others
HOA Fee Include None
Ownership Fee Simple
Special Listing Condition None
Read Less
Want to know what your home might be worth? Contact us for a FREE valuation!

Our team is ready to help you sell your home for the highest possible price ASAP

© 2026 Listings courtesy of MRED as distributed by MLS GRID. All Rights Reserved.
Bought with Edward Hall of Baird & Warner