



$225,000
$225,000
For more information regarding the value of a property, please contact us for a free consultation.
3232 W 15th ST Davenport, IA 52804
4 Beds
2 Baths
2,210 SqFt
Key Details
Sold Price $225,000
Property Type Single Family Home
Sub Type Detached Single
Listing Status Sold
Purchase Type For Sale
Square Footage 2,210 sqft
Price per Sqft $101
Subdivision Fosters Indian Hills
MLS Listing ID 12769520
Sold Date 10/19/26
Bedrooms 4
Full Baths 2
Year Built 1967
Annual Tax Amount $3,438
Tax Year 2025
Lot Size 7,405 Sqft
Lot Dimensions 60x120
Property Sub-Type Detached Single
Property Description
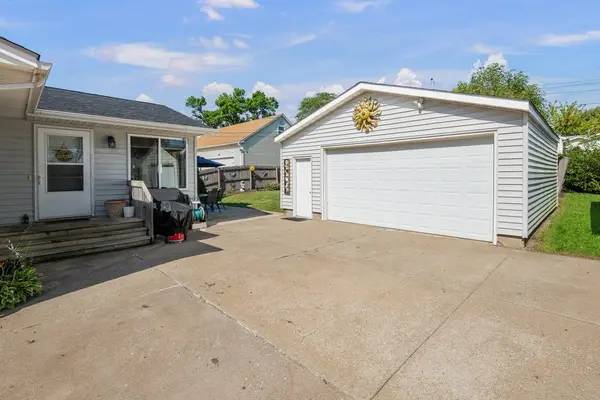
Welcome to 3232 W 15th Street! Don't let the charming ranch exterior fool you, this home offers an impressive amount of finished living space inside and major updates galore! The bright main level features three bedrooms, a full bath, updated kitchen, and an inviting 4-season room with beautiful wood ceilings and walls of windows, making it the perfect spot to relax, entertain, or enjoy the backyard year-round. The kitchen also offers some recent updates, including a new dishwasher and microwave in summer 2026. Downstairs, the nearly fully finished lower level gives you even more room to spread out with a spacious rec room, second full bath, laundry area, dry bar, and a large non-conforming 4th bedroom. Outside, enjoy the generous patio space, manageable yard, storage shed, and detached 2-car garage. And there's even more peace of mind in the updates: roof replaced September 2026, furnace replaced fall 2024, central air replaced summer 2025, and water heater replaced in 2020. With approximately 2,210 finished square feet, flexible living space, and several major recent improvements already completed, this home delivers a lot of value both inside and out. Come see just how much space is waiting for you!
Location
State IA
County Scott
Area Davenport
Rooms
Basement Finished, Full
Interior
Interior Features Dry Bar, 1st Floor Bedroom, 1st Floor Full Bath, Dining Combo
Heating Gas
Cooling Central Air
Fireplaces Number 1
Equipment Ceiling Fan(s), Sump Pump
Fireplace Y
Appliance Range, Microwave, Dishwasher, Refrigerator, Washer, Dryer, Disposal, Electric Cooktop, Electric Oven
Laundry In Unit
Exterior
Garage Spaces 2.0
Roof Type Asphalt
Building
Lot Description Level, Sloped
Building Description Vinyl Siding, No
Sewer Public Sewer
Water Public
Level or Stories 1 Story
Structure Type Vinyl Siding
New Construction false
Schools
Elementary Schools Wilson Elementary School
Middle Schools Smart Middle School
High Schools West High School
School District 1611 , 1611, 1611
Others
HOA Fee Include None
Ownership Fee Simple
Special Listing Condition None
Read Less
Want to know what your home might be worth? Contact us for a FREE valuation!

Our team is ready to help you sell your home for the highest possible price ASAP

© 2026 Listings courtesy of MRED as distributed by MLS GRID. All Rights Reserved.
Bought with Non Member of NON MEMBER