


$415,000
$435,000
4.6%For more information regarding the value of a property, please contact us for a free consultation.
935 Anderson TER Des Plaines, IL 60016
3 Beds
2.5 Baths
1,353 SqFt
Key Details
Sold Price $415,000
Property Type Single Family Home
Sub Type Detached Single
Listing Status Sold
Purchase Type For Sale
Square Footage 1,353 sqft
Price per Sqft $306
Subdivision Waycinden Park
MLS Listing ID 12751319
Sold Date 10/19/26
Style Split Level
Bedrooms 3
Full Baths 2
Half Baths 1
Year Built 1961
Annual Tax Amount $9,277
Tax Year 2024
Lot Size 8,712 Sqft
Lot Dimensions 78 X 125
Property Sub-Type Detached Single
Property Description
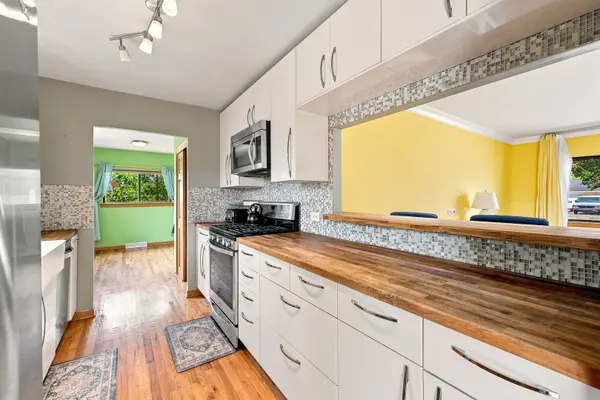
Perfectly situated in sought after WAYCINDEN Park split level offers perfect blend of modern style and traditional timeless quality! Oak hardwood flooring, trim, solid oak doors throughout main and upper level. English basement with herringbone-pattern ceramic floor, brick wood burning fireplace , full bath, laundry room and exterior access adds so much living space. Well design office/den next to kitchen with separate side entrance, 1/2 bath , and quick access to garage. Filled with plenty natural light from the big windows and custom made atrium exterior doors. Lovely well designed kitchen with modern cabinets , butcher-block counters, farmhouse sink and window. Dining area seamlessly connects with outdoors huge patio and fenced in yard. So many great features to make this one so functional and your perfect HOME! Truly great find in this location! **ESTATE SALE** Sold AS IS*Quick close possible*
Location
State IL
County Cook
Area Des Plaines
Rooms
Basement Finished, Exterior Entry, Partial, Daylight
Interior
Heating Gas, Forced Air
Cooling Central Air
Fireplaces Number 1
Fireplaces Type Wood Burning
Fireplace Y
Appliance Range, Microwave, Dishwasher, Refrigerator, Washer, Dryer
Laundry In Unit
Exterior
Exterior Feature Balcony
Garage Spaces 2.0
Community Features Park, Sidewalks, Street Lights, Street Paved
Roof Type Asphalt
Building
Building Description Brick,Frame,Other, No
Sewer Public Sewer
Water Public
Level or Stories 1.5 Story
Structure Type Brick,Frame,Other
New Construction false
Schools
Elementary Schools Devonshire School
Middle Schools Friendship Junior High School
High Schools Elk Grove High School
School District 59 , 59, 214
Others
HOA Fee Include None
Ownership Fee Simple
Special Listing Condition None
Read Less
Want to know what your home might be worth? Contact us for a FREE valuation!

Our team is ready to help you sell your home for the highest possible price ASAP

© 2026 Listings courtesy of MRED as distributed by MLS GRID. All Rights Reserved.
Bought with Judy Gibbons of Jameson Sotheby's International Realty