


$592,500
$599,000
1.1%For more information regarding the value of a property, please contact us for a free consultation.
9670 Olas LN Rockford, IL 61114
4 Beds
3.5 Baths
3,194 SqFt
Key Details
Sold Price $592,500
Property Type Single Family Home
Sub Type Detached Single
Listing Status Sold
Purchase Type For Sale
Square Footage 3,194 sqft
Price per Sqft $185
Subdivision Timber Creek Estates
MLS Listing ID 12736458
Sold Date 10/19/26
Style Ranch
Bedrooms 4
Full Baths 3
Half Baths 1
Year Built 2000
Annual Tax Amount $10,908
Tax Year 2025
Lot Size 1.200 Acres
Lot Dimensions 102 x 60 x 310 x 175 x 315
Property Sub-Type Detached Single
Property Description
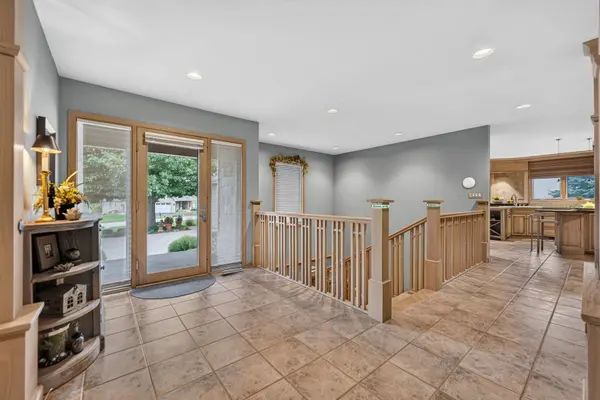
Highly desirable ranch offering 4 bedrooms, 3.5 baths and incredible attention to detail from the moment you arrive. From the custom paver driveway to the beautiful landscaping, this home is impressive inside and out. The open floor plan features extensive custom millwork throughout, including a beautifully detailed staircase, built-in shelving and an upgraded trim package. The spacious gourmet kitchen provides plenty of cabinet and counter space and is equipped with a Sub-Zero refrigerator and Fisher & Paykel dishwasher, custom appliance lift for stand mixer and opens seamlessly to the main living areas, making entertaining a breeze. Step outside to the composite deck overlooking the gorgeous, private 1.2-acre lot. The finished lower level offers a large family room, two additional bedrooms, 1.5 baths, generous storage (including a cedar closet) and a walkout to the paver patio. A convenient mudroom provides direct access from the garage, which features an epoxy floor. If location, quality and setting are what you are looking for, look no further. A truly beautiful home! (Notable dates: Roof 2024. Septic cleaned August 2026. Water heater 2022. Epoxy garage 2024)
Location
State IL
County Boone
Area Rockford
Rooms
Basement Finished, Partial Exposure, Rec/Family Area, Storage Space, Full, Walk-Out Access
Interior
Interior Features 1st Floor Bedroom, 1st Floor Full Bath, Built-in Features, Walk-In Closet(s), Bookcases, Special Millwork, Granite Counters
Heating Gas, Forced Air
Cooling Central Air
Fireplaces Number 1
Fireplaces Type Gas Log
Equipment Water-Softener Owned, CO Detectors, Ceiling Fan(s), Radon Mitigation System
Fireplace Y
Appliance Dishwasher, High End Refrigerator, Washer, Dryer, Cooktop, Water Softener Owned
Laundry Main Level, Sink
Exterior
Garage Spaces 2.0
Roof Type Asphalt
Building
Lot Description Cul-De-Sac, Landscaped
Building Description Vinyl Siding,Brick, No
Sewer Septic Tank
Water Well
Level or Stories 1 Story
Structure Type Vinyl Siding,Brick
New Construction false
Schools
Elementary Schools Seth Whitman Elementary School
Middle Schools Belvidere Central Middle School
High Schools Belvidere North High School
School District 100 , 100, 100
Others
HOA Fee Include None
Ownership Fee Simple
Special Listing Condition None
Read Less
Want to know what your home might be worth? Contact us for a FREE valuation!

Our team is ready to help you sell your home for the highest possible price ASAP

© 2026 Listings courtesy of MRED as distributed by MLS GRID. All Rights Reserved.
Bought with Victoria Suthers of Keller Williams Success Realty