



$200,000
$189,900
5.3%For more information regarding the value of a property, please contact us for a free consultation.
4405 OCONNELL ST Rockford, IL 61109
3 Beds
1 Bath
964 SqFt
Key Details
Sold Price $200,000
Property Type Single Family Home
Sub Type Detached Single
Listing Status Sold
Purchase Type For Sale
Square Footage 964 sqft
Price per Sqft $207
MLS Listing ID 12758841
Sold Date 10/19/26
Bedrooms 3
Full Baths 1
Year Built 1976
Annual Tax Amount $3,266
Tax Year 2025
Lot Size 10,018 Sqft
Lot Dimensions 75.23X135X75.23X135
Property Sub-Type Detached Single
Property Description
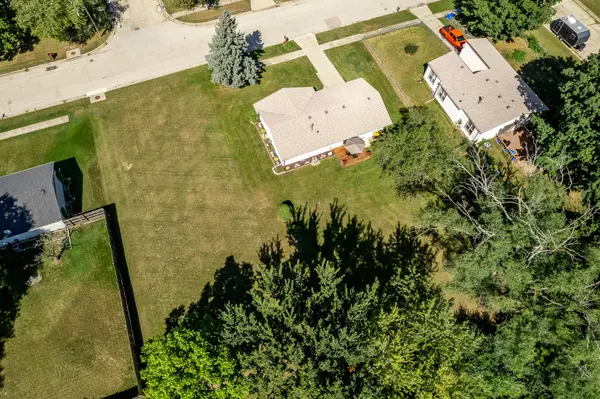
This is not your typical flip! The renovation reflects pride of ownership and a focus on quality, not just checking boxes for resale. If you're looking for a home that's been completely updated yet still feels like a real home, not a cookie-cutter renovation, 4405 O'Connell St is worth a closer look. Thoughtfully renovated from top to bottom, this home offers quality craftsmanship, tasteful finishes, and attention to detail throughout. The main living space is bright and inviting, with beautifully preserved parquet hardwood flooring, clean white walls, updated trim, and oversized windows that flood the space with natural light. The completely renovated kitchen is both stylish and functional, featuring ample cabinetry, quartz countertops, stainless-steel appliances, modern fixtures, and a unique breakfast bar that opens the space to the rest of the home. A new sliding patio door was added during the renovation, creating a great connection between the kitchen and the backyard while bringing even more natural light into the space. The renovation continues throughout the home with updated flooring, doors, lighting, fixtures, trim, and finishes, all carefully selected to create a cohesive look. The modern cable railing adds another distinctive touch. The primary bedroom offers something you don't often find in a home of this size, a walk-in closet with plenty of room for storage. The updated bathroom continues the same attention to detail with a clean, timeless design and quality finishes. And there's more room to grow. The basement is clean, finished, and ready for additional living space, whether you envision a family room, home office, recreation area, or simply need more room to spread out. Outside, the property really shines. The additional adjacent lot is included with the sale, bringing the combined property to nearly half an acre. The expansive backyard offers an unusual amount of space for the area, with mature trees, plenty of room to enjoy the outdoors, and a rear deck was added just off the new patio door. Completely renovated, thoughtfully designed, and set on nearly half an acre; this is a home where the quality of the work speaks for itself. Roof 2020, Furnace 2018, AC 2020, water heater 2026. The additional lot is not buildable but can be combined into one parcel with one PIN.
Location
State IL
County Winnebago
Area Rockford
Rooms
Basement Partially Finished, Full
Interior
Heating Gas
Cooling Central Air
Fireplace N
Exterior
Garage Spaces 1.0
Building
Building Description Vinyl Siding, No
Sewer Public Sewer
Water Public
Level or Stories 1 Story
Structure Type Vinyl Siding
New Construction false
Schools
School District 205 , 205, 205
Others
HOA Fee Include None
Ownership Fee Simple
Special Listing Condition Home Warranty
Read Less
Want to know what your home might be worth? Contact us for a FREE valuation!

Our team is ready to help you sell your home for the highest possible price ASAP

© 2026 Listings courtesy of MRED as distributed by MLS GRID. All Rights Reserved.
Bought with Carol Ortiz of Gambino Realtors Home Builders