



$349,500
$349,500
For more information regarding the value of a property, please contact us for a free consultation.
645 School DR Bourbonnais, IL 60914
3 Beds
2 Baths
1,526 SqFt
Key Details
Sold Price $349,500
Property Type Single Family Home
Sub Type Detached Single
Listing Status Sold
Purchase Type For Sale
Square Footage 1,526 sqft
Price per Sqft $229
Subdivision Eagle Cr Estates
MLS Listing ID 12719287
Sold Date 10/16/26
Bedrooms 3
Full Baths 2
Year Built 2013
Annual Tax Amount $8,056
Tax Year 2025
Lot Size 10,454 Sqft
Lot Dimensions 130X80
Property Sub-Type Detached Single
Property Description
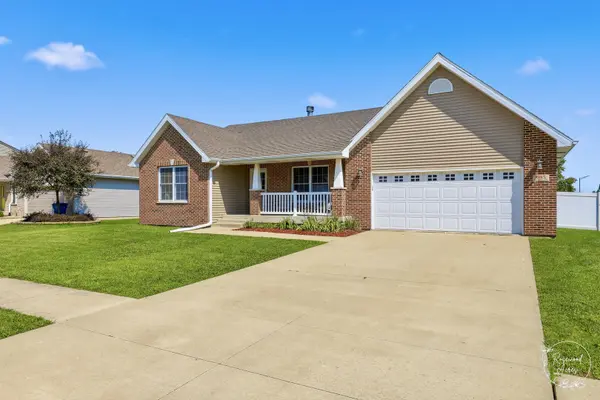
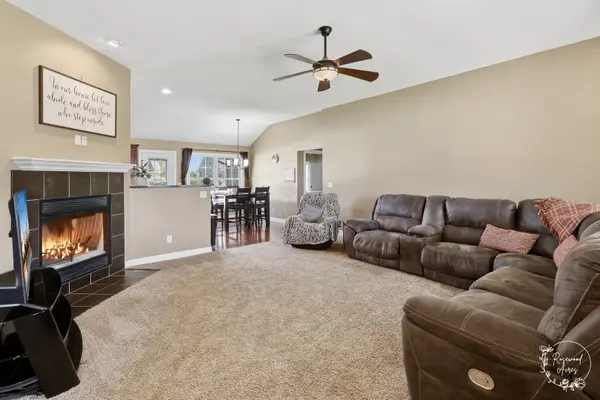
Welcome to 645 School Drive in Bourbonnais! This beautifully maintained, move-in ready ranch offers quality craftsmanship, thoughtful design, and the warmth that truly makes a house feel like home. Built by one of the area's most respected builders, this home has been exceptionally cared for and is ready for its next owners. Step inside to an inviting, open-concept living space featuring vaulted ceilings, rich hardwood flooring, and a beautiful wood-burning fireplace with a gas starter-creating the perfect place to relax or gather with family and friends. The spacious kitchen is both functional and stylish, offering granite countertops, maple cabinetry with crown molding, stainless steel appliances, abundant workspace, and a seamless flow into the dining area, making everyday living and entertaining effortless. The thoughtfully designed floor plan features 3 spacious bedrooms and 2 full bathrooms, including a private primary suite complete with its own ensuite bath featuring a whirlpool tub, a walk-in closet, and plenty of room to unwind after a long day. A convenient main-floor laundry room with additional storage makes daily living even easier. Downstairs, the full basement offers outstanding flexibility with a finished recreation area already in place, while the remaining unfinished space provides endless possibilities for a home gym, workshop, additional living space, or simply exceptional storage. Step outside to enjoy the fenced backyard and concrete patio-an ideal setting for summer barbecues, morning coffee, or relaxing evenings outdoors. The attached 21/2-car garage offers plenty of space for vehicles, lawn equipment, hobbies, and extra storage. Homes offering this combination of quality construction, thoughtful upgrades, move-in-ready condition, and an outstanding location don't become available often. Schedule your private showing today and experience everything this beautiful home has to offer. Serious, pre-approved buyers only. Call today to schedule your own private showing.
Location
State IL
County Kankakee
Area Bourbonnais
Zoning SINGL
Body of Water SANDY RIDGE
Rooms
Basement Unfinished, Full
Interior
Interior Features Cathedral Ceiling(s), 1st Floor Bedroom, 1st Floor Full Bath
Heating Gas, Forced Air
Cooling Central Air
Flooring Hardwood
Fireplaces Number 1
Fireplaces Type Wood Burning, Gas Starter
Equipment CO Detectors, Ceiling Fan(s), Sump Pump
Fireplace Y
Appliance Range, Microwave, Dishwasher, Refrigerator, Disposal, Stainless Steel Appliance(s)
Laundry Main Level
Exterior
Garage Spaces 2.0
Community Features Park, Curbs, Sidewalks, Street Lights, Street Paved
Roof Type Asphalt
Building
Building Description Vinyl Siding,Brick, No
Sewer Public Sewer
Water Public
Level or Stories 1 Story
Structure Type Vinyl Siding,Brick
New Construction false
Schools
Elementary Schools Noel Levasseur Elementary School
Middle Schools Bourbonnais Upper Grade Center
High Schools Bradley Boubonnais High School
School District 53 , 53, 307
Others
HOA Fee Include None
Ownership Fee Simple
Special Listing Condition None
Read Less
Want to know what your home might be worth? Contact us for a FREE valuation!

Our team is ready to help you sell your home for the highest possible price ASAP

© 2026 Listings courtesy of MRED as distributed by MLS GRID. All Rights Reserved.
Bought with Sarah Eenigenburg of Better Homes & Gardens