



$1,100,000
$1,100,000
For more information regarding the value of a property, please contact us for a free consultation.
2023 W Augusta BLVD #1W Chicago, IL 60622
4 Beds
3.5 Baths
Key Details
Sold Price $1,100,000
Property Type Condo
Sub Type Condo
Listing Status Sold
Purchase Type For Sale
MLS Listing ID 12765209
Sold Date 10/16/26
Bedrooms 4
Full Baths 3
Half Baths 1
HOA Fees $220/mo
Rental Info Yes
Year Built 2026
Tax Year 2024
Lot Dimensions COMMON
Property Sub-Type Condo
Property Description
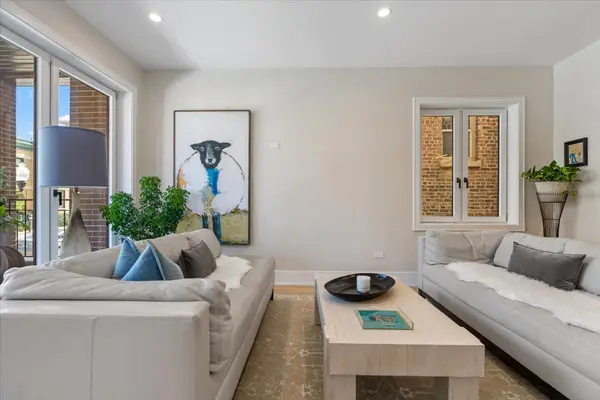
We are excited to introduce 2023 W Augusta, Ukrainian Villages newest boutique luxury development. Built by highly experienced developers, this five unit building sits on an extra wide 48 foot lot, providing expansive floor-plans and exceptional natural light. Duplex homes consist of Four large bedrooms and 3 + 1/2 bathrooms with multiple outdoor areas including a covered rear patio directly off of the living space and fully finished private garage roof decks with porcelain pavers. Nearly completed and ready for Occupancy no detail has been overlooked. In the main living space, expansive ceiling heights are anchored by large direct vent gas fireplaces with custom built-ins and stone surrounds. The custom built kitchen features white oak cabinetry, oversized island with beautiful white quartz waterfall counters, full hight back splash, all stainless Bosch appliances and undercount lighting. The oversized primary bedrooms include custom built walk-in closets and a serene primary bath with heated floors, dual vanity, glass encased shower and sleek soaking tub. The bedroom lvl floor is fully heated, ideal for fall and cold winter month, The 2nd, 3rd and 4th bedrooms are spacious and incorporate large windows to make the space feel airy and bright. Additional features include 3/4" Oak hardwood flooring throughout, Oversized crow moldings, full size in-unit Front Load laundry and on-site garage parking. Some Lighting still available for Selection.
Location
State IL
County Cook
Area Chi - West Town
Rooms
Basement Finished, Full, Daylight
Interior
Interior Features Dry Bar, Built-in Features, Walk-In Closet(s)
Heating Gas, Forced Air
Cooling Central Air
Flooring Hardwood
Equipment Intercom, CO Detectors, Sump Pump
Fireplace N
Appliance Range, Microwave, Dishwasher, Refrigerator, Freezer, Washer, Dryer, Disposal, Stainless Steel Appliance(s), Wine Refrigerator, Range Hood, Humidifier
Laundry Washer Hookup, In Unit, Laundry Closet
Exterior
Garage Spaces 1.0
Amenities Available Storage
Building
Building Description Brick, No
Story 5
Sewer Public Sewer
Water Lake Michigan
Structure Type Brick
New Construction true
Schools
Elementary Schools Columbus Elementary School
High Schools Clemente Community Academy Senio
School District 299 , 299, 299
Others
HOA Fee Include Water,Insurance,Exterior Maintenance,Lawn Care,Scavenger,Other
Ownership Condo
Special Listing Condition List Broker Must Accompany
Pets Allowed Cats OK, Dogs OK
Read Less
Want to know what your home might be worth? Contact us for a FREE valuation!

Our team is ready to help you sell your home for the highest possible price ASAP

© 2026 Listings courtesy of MRED as distributed by MLS GRID. All Rights Reserved.
Bought with Adam Max of Compass