



$430,000
$440,000
2.3%For more information regarding the value of a property, please contact us for a free consultation.
1 Waterfront CT Algonquin, IL 60102
3 Beds
3.5 Baths
1,945 SqFt
Key Details
Sold Price $430,000
Property Type Townhouse
Sub Type Townhouse-2 Story
Listing Status Sold
Purchase Type For Sale
Square Footage 1,945 sqft
Price per Sqft $221
MLS Listing ID 12760006
Sold Date 10/16/26
Bedrooms 3
Full Baths 3
Half Baths 1
HOA Fees $288/mo
Year Built 2000
Annual Tax Amount $9,319
Tax Year 2025
Lot Dimensions 3051
Property Sub-Type Townhouse-2 Story
Property Description
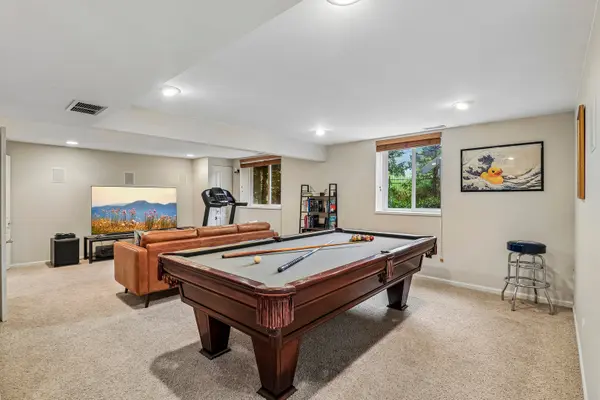
| Exceptional End-Unit Townhome in Gated Creekside Villas | Main-Level Primary! | This dramatic 2-story townhome pairs an open floor plan with a main-level primary suite, 3 bedrooms plus a den/4th bedroom, a loft, and 3.5 baths throughout. Two-story windows flood the home with natural light, with white railings framing the open loft above the living and dining rooms. The living room features a corner fireplace with detailed moldings & sliding glass doors to the deck. The kitchen is finished with white 42" cabinetry, crown molding, granite countertops, an island with breakfast bar, stainless appliances, & a bay sitting area beneath a Palladium window. The main-level primary suite offers a vaulted ceiling, an accent wall with double vanity, a walk-in shower, and both walk-in and linen closets. Downstairs, the finished English basement adds a large rec room with pool table (included), an exercise room, a bedroom, and a full bath, well-suited for entertaining or extended stays. A 2.5-car attached garage, unique to this unit, completes the home. Set a short distance from Randall Road's shopping, dining, and Jacobs High School.
Location
State IL
County Mchenry
Area Algonquin
Rooms
Basement Finished, Crawl Space, Block, Partial Exposure, Rec/Family Area, Storage Space, Full, Daylight
Interior
Interior Features Cathedral Ceiling(s), 1st Floor Bedroom, 1st Floor Full Bath, Built-in Features, Walk-In Closet(s), Open Floorplan, Dining Combo, Granite Counters, Pantry
Heating Gas, Forced Air
Cooling Central Air
Flooring Hardwood
Fireplaces Number 1
Fireplaces Type Gas Log, Gas Starter
Equipment Intercom, CO Detectors, Ceiling Fan(s), Sump Pump
Fireplace Y
Appliance Range, Microwave, Dishwasher, Refrigerator, Washer, Dryer, Stainless Steel Appliance(s)
Laundry Gas Dryer Hookup, In Unit, Laundry Closet
Exterior
Garage Spaces 2.5
Community Features Sidewalks, Street Lights
Amenities Available School Bus, Trail(s)
Roof Type Asphalt
Building
Lot Description Corner Lot, Landscaped
Building Description Vinyl Siding,Brick, No
Story 2
Sewer Public Sewer
Water Public
Structure Type Vinyl Siding,Brick
New Construction false
Schools
Elementary Schools Neubert Elementary School
Middle Schools Westfield Community School
High Schools H D Jacobs High School
School District 300 , 300, 300
Others
HOA Fee Include Insurance,Exterior Maintenance,Lawn Care,Snow Removal
Ownership Fee Simple w/ HO Assn.
Special Listing Condition None
Pets Allowed Cats OK, Dogs OK
Read Less
Want to know what your home might be worth? Contact us for a FREE valuation!

Our team is ready to help you sell your home for the highest possible price ASAP

© 2026 Listings courtesy of MRED as distributed by MLS GRID. All Rights Reserved.
Bought with Cynthia Stolfe of Redfin Corporation