




$337,500
$350,000
3.6%For more information regarding the value of a property, please contact us for a free consultation.
1000 27th AVE Moline, IL 61265
3 Beds
2.5 Baths
3,126 SqFt
Key Details
Sold Price $337,500
Property Type Single Family Home
Sub Type Detached Single
Listing Status Sold
Purchase Type For Sale
Square Footage 3,126 sqft
Price per Sqft $107
MLS Listing ID 12721183
Sold Date 10/16/26
Style Tudor
Bedrooms 3
Full Baths 2
Half Baths 1
Year Built 1939
Annual Tax Amount $8,551
Tax Year 2025
Lot Size 0.920 Acres
Lot Dimensions 28x88x25x121x251x31x34x262
Property Sub-Type Detached Single
Property Description
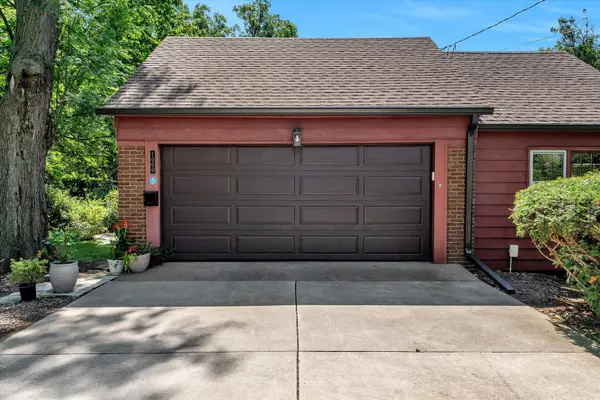
3-bedroom, 2.5-bathroom Ranch Tudor home built in 1939, brimming with character and located on nearly an acre in Moline. Tucked among the trees in the middle of town, this absolutely charming and truly unique home is positioned on a wooded lot near John Deere Middle School. The main level features original hardwood floors, custom woodwork, built-in cabinetry, and a living room with cathedral beamed ceilings and a wood-burning fireplace. French doors off the main living space lead to a screened-in porch. The kitchen includes a new dishwasher (2026). The full finished basement expands the living area with a family room, game room, half bathroom, and plenty of storage space. Mechanical and system updates include a roof replacement (2014 per previous seller), furnace (2012 per previous seller), and new gutters (2026). Outside, the property features mature pear, apple, and cherry trees, an attached 2-car garage, and a screened-in porch overlooking the wooded grounds.
Location
State IL
County Rock Island
Area Moline
Rooms
Basement Finished, Rec/Family Area, Storage Space, Full
Interior
Interior Features Vaulted Ceiling(s), 1st Floor Bedroom, 1st Floor Full Bath, Beamed Ceilings
Heating Natural Gas, Radiator(s)
Cooling Central Air
Flooring Hardwood, Carpet, Wood
Fireplaces Number 1
Fireplaces Type Wood Burning
Equipment Water Heater-Gas
Fireplace Y
Appliance Range, Microwave, Dishwasher, Refrigerator, Disposal, Electric Cooktop, Electric Oven
Laundry Electric Dryer Hookup, Sink
Exterior
Exterior Feature Fire Pit
Garage Spaces 2.0
Community Features Curbs, Street Paved
Roof Type Asphalt
Building
Lot Description Mature Trees, Backs to Trees/Woods, Level, Sloped
Sewer Public Sewer
Water Public
Level or Stories 1 Story
Structure Type Aluminum Siding,Brick,Frame
New Construction false
Schools
School District 40 , 40, 40
Others
HOA Fee Include None
Ownership Fee Simple
Special Listing Condition None
Read Less
Want to know what your home might be worth? Contact us for a FREE valuation!

Our team is ready to help you sell your home for the highest possible price ASAP

© 2026 Listings courtesy of MRED as distributed by MLS GRID. All Rights Reserved.
Bought with Justin Landwehr of Currents and Keys Realty