

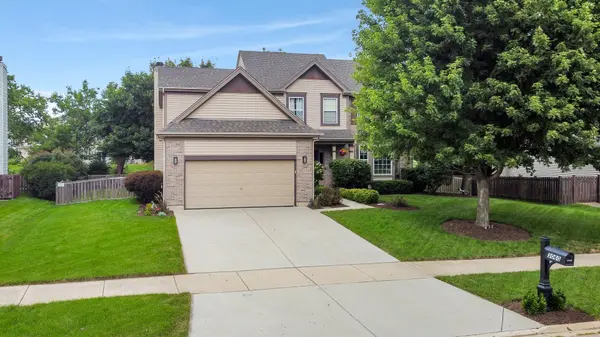


$525,000
$525,000
For more information regarding the value of a property, please contact us for a free consultation.
3060 Savannah DR Aurora, IL 60502
4 Beds
3.5 Baths
2,400 SqFt
Key Details
Sold Price $525,000
Property Type Single Family Home
Sub Type Detached Single
Listing Status Sold
Purchase Type For Sale
Square Footage 2,400 sqft
Price per Sqft $218
Subdivision Savannah
MLS Listing ID 12757647
Sold Date 10/16/26
Style Georgian
Bedrooms 4
Full Baths 3
Half Baths 1
HOA Fees $14/ann
Year Built 2000
Annual Tax Amount $11,782
Tax Year 2025
Lot Size 0.260 Acres
Lot Dimensions 157x59x160x62
Property Sub-Type Detached Single
Property Description
Rarely available in Savannah, this exceptional 4-bedroom, approximately 2,400 sq. ft. residence offers a truly elevated lifestyle defined by its direct pond-front setting, private fenced yard, and coveted access to Batavia School District 101. Tucked on a quiet interior homesite in Batavia Township with an Aurora address, this property delivers the perfect balance of serenity, convenience, and everyday luxury-where water views, top-rated schools, and refined living converge.The main level features a bright, open-concept design that feels both spacious and inviting. A dedicated private office/den provides an ideal work-from-home space, while the kitchen with granite countertops and stainless appliances and family room flow seamlessly together for effortless daily living and entertaining. A dramatic tiled fireplace serves as the focal point, framed by expansive windows that showcase peaceful pond views and the beautifully landscaped backyard.The primary suite is a true retreat, highlighted by a fully renovated spa-inspired bath featuring a jetted soaking tub, designer tiled walk-in shower, dual vanities, and integrated Bluetooth audio system along with a generous walk-in closet. 3 good-sized bedrooms and a full bath complete the 2nd level. The professionally finished full basement is complete with a rec room, tv/game room, storage area and full bath. Outdoor living is a standout feature, anchored by a large paver patio added in 2023 that creates the perfect setting for entertaining or relaxing while overlooking the water. The fully fenced backyard offers rare privacy while maintaining open, unobstructed pond views, with a Batavia Park District walking path just beyond the property line enhancing the natural surroundings and lifestyle appeal.
Location
State IL
County Kane
Area Aurora / Eola
Body of Water Lakota
Rooms
Basement Finished, Rec/Family Area, Storage Space, Full
Interior
Interior Features Vaulted Ceiling(s), Cathedral Ceiling(s), Walk-In Closet(s), Granite Counters
Heating Natural Gas
Cooling Central Air
Flooring Hardwood
Fireplaces Number 1
Fireplaces Type Gas Log
Equipment Ceiling Fan(s), Sump Pump, Water Heater-Gas
Fireplace Y
Appliance Range, Microwave, Dishwasher, Refrigerator, Washer, Dryer, Disposal
Laundry Main Level, Gas Dryer Hookup
Exterior
Garage Spaces 2.0
Community Features Park, Lake, Curbs, Sidewalks, Street Lights, Street Paved
Roof Type Asphalt
Building
Building Description Vinyl Siding,Brick, No
Sewer Public Sewer
Water Public
Level or Stories 2 Stories
Structure Type Vinyl Siding,Brick
New Construction false
Schools
Elementary Schools Louise White Elementary School
Middle Schools Sam Rotolo Middle School Of Bat
High Schools Batavia Sr High School
School District 101 , 101, 101
Others
HOA Fee Include Insurance
Ownership Fee Simple
Special Listing Condition None
Read Less
Want to know what your home might be worth? Contact us for a FREE valuation!

Our team is ready to help you sell your home for the highest possible price ASAP

© 2026 Listings courtesy of MRED as distributed by MLS GRID. All Rights Reserved.
Bought with Tina Jagshi of Keller Williams Infinity