

$598,000
$609,999
2.0%For more information regarding the value of a property, please contact us for a free consultation.
920 Eden DR Schaumburg, IL 60195
4 Beds
2 Baths
2,234 SqFt
Key Details
Sold Price $598,000
Property Type Single Family Home
Sub Type Detached Single
Listing Status Sold
Purchase Type For Sale
Square Footage 2,234 sqft
Price per Sqft $267
Subdivision Churchill
MLS Listing ID 12689462
Sold Date 10/16/26
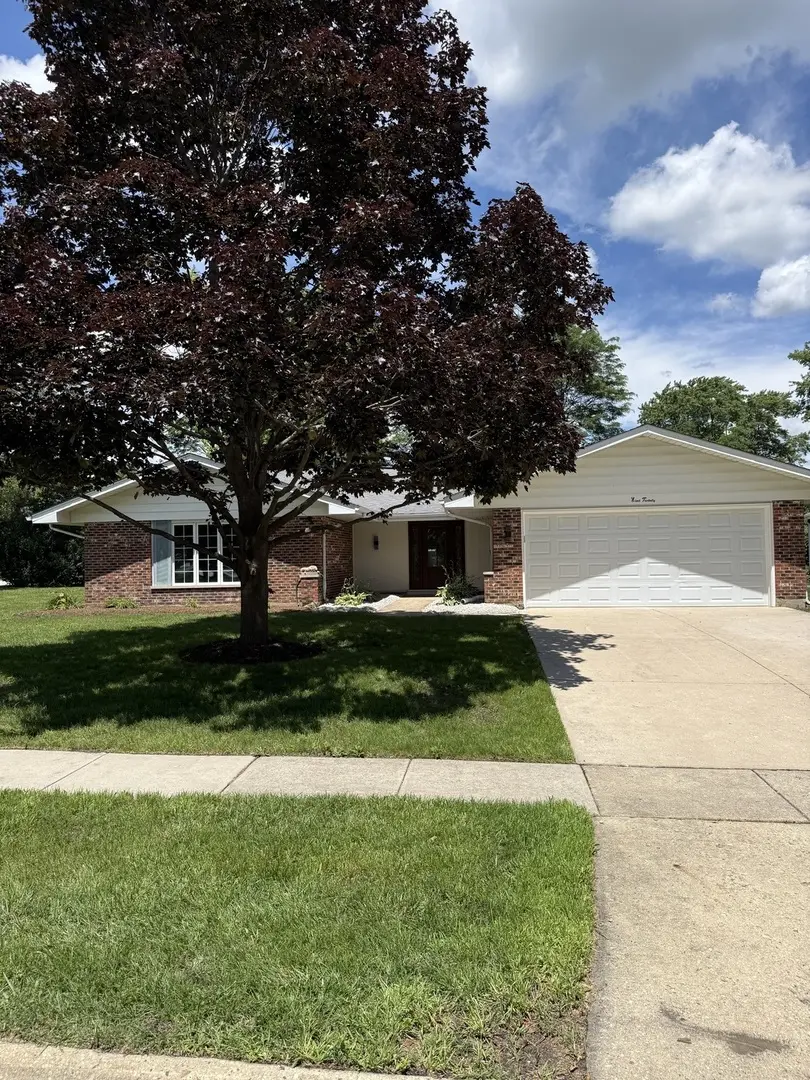
Style Ranch
Bedrooms 4
Full Baths 2
Year Built 1968
Annual Tax Amount $5,186
Tax Year 2024
Lot Size 0.337 Acres
Lot Dimensions 143 x 107 x 143 x 99
Property Sub-Type Detached Single
Property Description
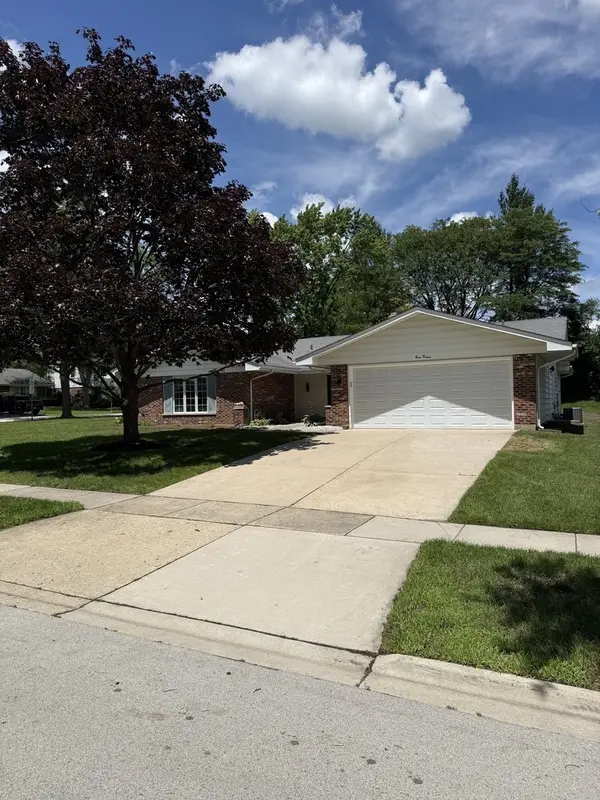
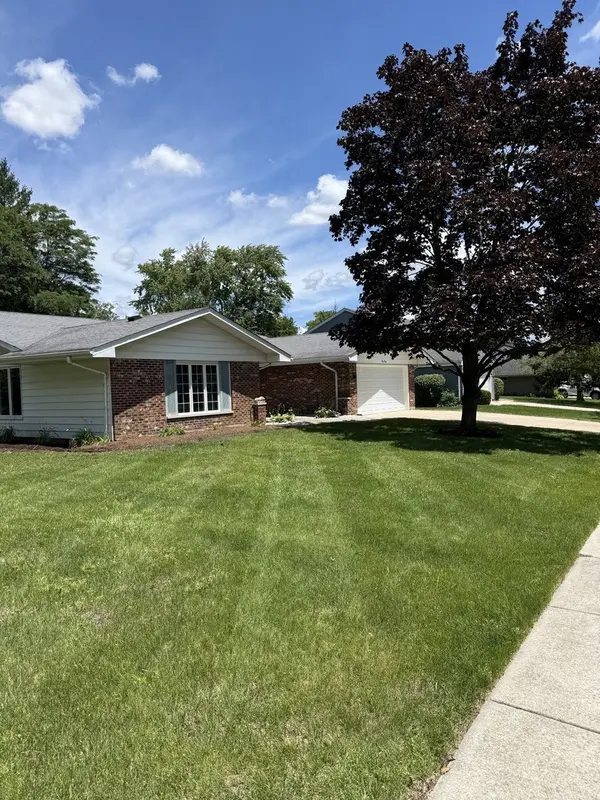
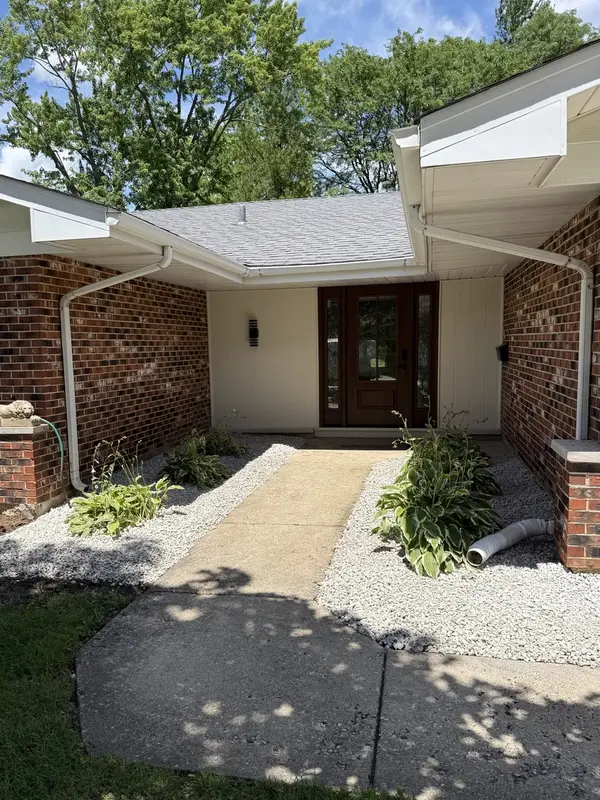
Welcome to this beautifully renovated 2,234 sq. ft. home featuring 4 spacious bedrooms, 2 full bathrooms, a bright sunroom, a basement, and an inviting outdoor patio. Situated on a desirable corner lot, this home also offers an attached 2-car garage and a private driveway. Step inside to discover beautifully updated living spaces with modern finishes and a thoughtfully designed open-concept floor plan. Abundant windows and a skylight fill the home with an incredible amount of natural light, creating an inviting atmosphere throughout. The kitchen is complemented by a custom-built coffee nook and bar, adding both charm and functionality. Recent upgrades include: Brand-new kitchen appliances Freshly insulated attic New electrical system French drain system New landscaping Located in a well-established Schaumburg neighborhood, this home offers convenient access to highly regarded schools, neighborhood parks, shopping, dining, and major highways, providing both comfort and convenience. With quality renovations throughout, generous living space, and an unbeatable location, this exceptional home is truly move-in ready. Don't miss your opportunity to make this Schaumburg home your own!
Location
State IL
County Cook
Area Schaumburg
Rooms
Basement Unfinished, Crawl Space, Full
Interior
Interior Features Dry Bar, 1st Floor Bedroom, 1st Floor Full Bath
Heating Natural Gas
Cooling Central Air
Flooring Laminate
Equipment Ceiling Fan(s), Sump Pump
Fireplace N
Appliance Range, Microwave, Dishwasher, Refrigerator, Bar Fridge, Disposal
Laundry Main Level
Exterior
Garage Spaces 2.0
Community Features Park, Curbs, Sidewalks, Street Lights, Street Paved
Roof Type Asphalt
Building
Lot Description Corner Lot
Building Description Aluminum Siding, No
Sewer Public Sewer, Storm Sewer
Water Lake Michigan
Level or Stories 1 Story
Structure Type Aluminum Siding
New Construction false
Schools
Elementary Schools Winston Churchill Elementary Sch
Middle Schools Eisenhower Junior High School
High Schools Hoffman Estates High School
School District 54 , 54, 211
Others
HOA Fee Include None
Ownership Fee Simple
Special Listing Condition None
Read Less
Want to know what your home might be worth? Contact us for a FREE valuation!

Our team is ready to help you sell your home for the highest possible price ASAP

© 2026 Listings courtesy of MRED as distributed by MLS GRID. All Rights Reserved.
Bought with Agata Zabludowska of Exit Realty Redefined