

$505,000
$513,500
1.7%For more information regarding the value of a property, please contact us for a free consultation.
1241 Fargo AVE Des Plaines, IL 60018
3 Beds
2 Baths
1,850 SqFt
Key Details
Sold Price $505,000
Property Type Single Family Home
Sub Type Detached Single
Listing Status Sold
Purchase Type For Sale
Square Footage 1,850 sqft
Price per Sqft $272
MLS Listing ID 12743940
Sold Date 10/16/26
Style Split Level
Bedrooms 3
Full Baths 2
Year Built 1966
Annual Tax Amount $7,755
Tax Year 2025
Lot Dimensions 125 x 65
Property Sub-Type Detached Single
Property Description
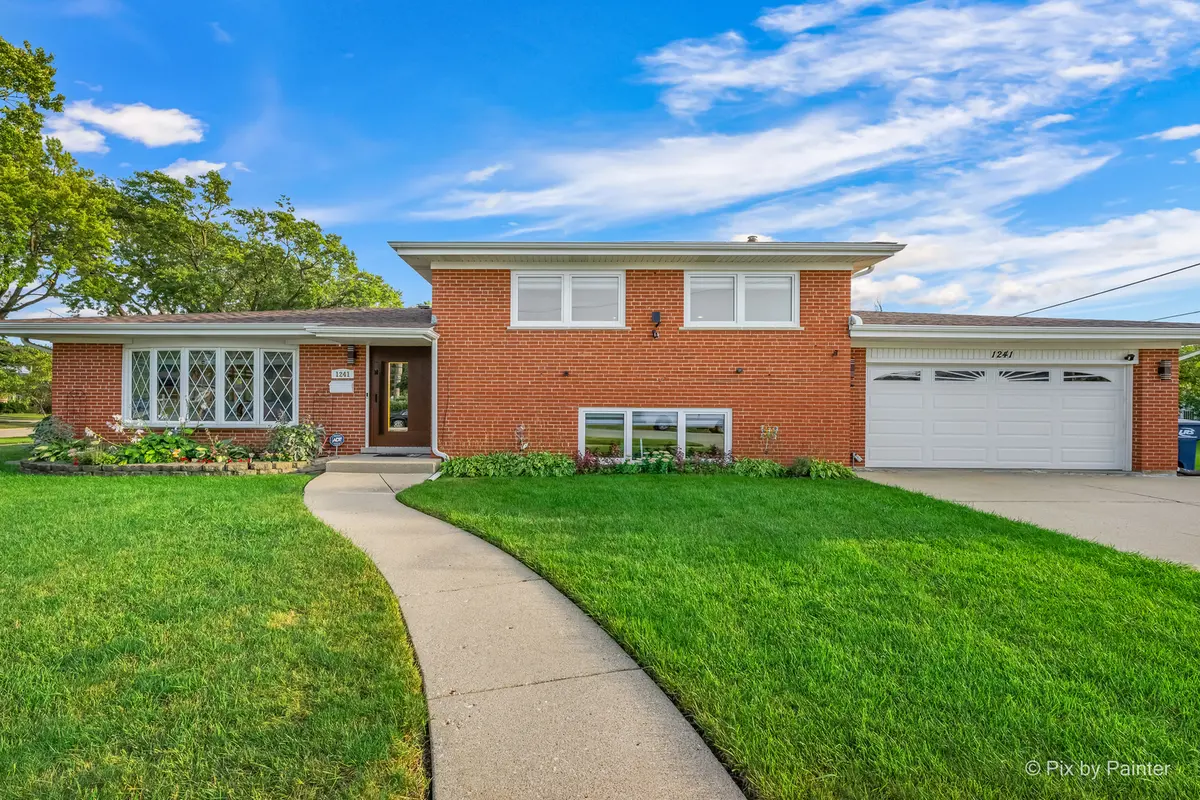
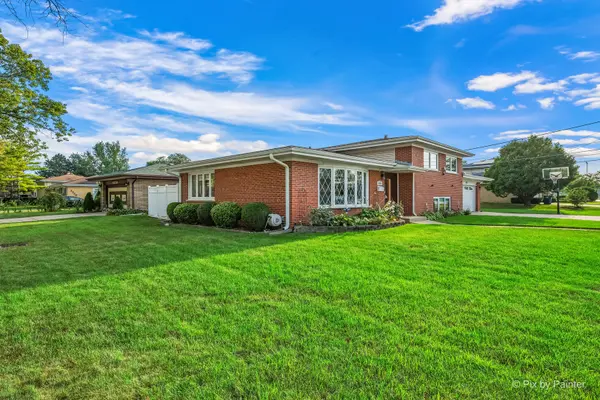
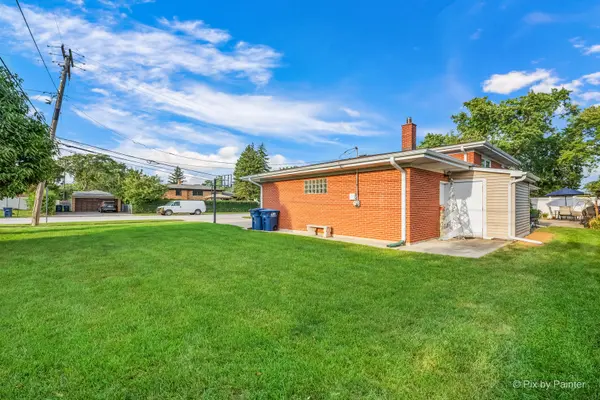
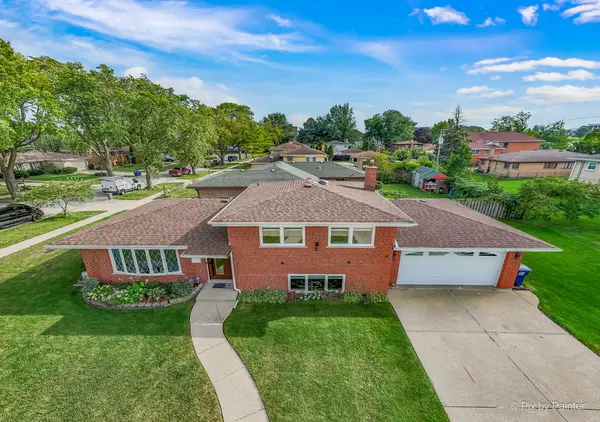
Welcome to this beautifully updated 3bedroom, 2bath split-level home, thoughtfully improved with modern finishes, European-inspired details, and numerous upgrades for added comfort and peace of mind. Step inside through the stylish European-style front door (2026) to a bright and inviting main level (2024) featuring beautiful hardwood floors and an open-concept layout perfect for everyday living and entertaining. The custom-remodeled kitchen (2024) offers stainless steel appliances, modern cabinetry, generous counter space, a reverse-osmosis water filtration system with connection to fridge, and flows seamlessly into the dining and living room areas. An electric fireplace adds warmth and ambiance, while modern blinds throughout complement the home's clean, contemporary style. From the kitchen, step directly into the spacious outdoor area-perfect for relaxing, entertaining, or enjoying summer gatherings. Upstairs, you'll find three comfortable bedrooms and a beautifully remodeled European-style full bathroom (2024) with sleek, contemporary finishes. The lower level offers additional living space with a spacious recreation/family room, a second full bathroom, and a generously sized laundry area with convenient access to the attached heated garage. A dry crawl space provides valuable additional storage. Major improvements include triple-pane windows (2026), a (2024) roof and gutters with downspouts, and a garage door (2024). The home is also equipped with an ADT alarm system, an exterior flood-control system for added peace of mind, and upgraded electrical capacity for connection to a manual backup generator. And the location is hard to beat! Just steps from beautiful Lake Opeka, enjoy scenic walking paths, playgrounds, golf, volleyball, sailing and boating activities, and nearby dining-all practically in your backyard. Move-in ready and extensively updated, this home offers the perfect combination of modern comfort, thoughtful improvements, functional living space, and an incredible location. Come see it and fall in love.
Location
State IL
County Cook
Area Des Plaines
Rooms
Basement Finished, Crawl Space, Rec/Family Area, Daylight, Partial
Interior
Interior Features Vaulted Ceiling(s), 1st Floor Full Bath, Built-in Features, Open Floorplan, Separate Dining Room, Quartz Counters
Heating Natural Gas
Cooling Central Air
Flooring Hardwood, Wood
Fireplaces Number 1
Fireplaces Type Electric, Insert
Equipment Security System, CO Detectors, Ceiling Fan(s), Sump Pump, Backup Sump Pump;, Security Cameras, Water Heater-Gas
Fireplace Y
Appliance Range, Microwave, Dishwasher, Refrigerator, Washer, Dryer, Disposal, Stainless Steel Appliance(s), Range Hood, Water Purifier Owned, Water Purifier Rented, Gas Oven
Laundry Gas Dryer Hookup, Laundry Closet
Exterior
Exterior Feature Lighting
Garage Spaces 2.0
Community Features Park, Lake, Curbs, Sidewalks, Street Lights, Street Paved
Utilities Available Cable Available
Roof Type Asphalt
Building
Lot Description Corner Lot, Landscaped
Building Description Brick, No
Sewer Public Sewer
Water Public
Level or Stories Split Level
Structure Type Brick
New Construction false
Schools
Elementary Schools Plainfield Elementary School
Middle Schools Iroquois Community School
High Schools Maine West High School
School District 62 , 62, 207
Others
HOA Fee Include None
Ownership Fee Simple
Special Listing Condition None
Read Less
Want to know what your home might be worth? Contact us for a FREE valuation!

Our team is ready to help you sell your home for the highest possible price ASAP

© 2026 Listings courtesy of MRED as distributed by MLS GRID. All Rights Reserved.
Bought with Leyla Jimenez of RE/MAX LOYALTY